Get Full Government Meeting Transcripts, Videos, & Alerts Forever!
Get email alerts on the Rear Yard And Rooftop Additions topic
No spam. Unsubscribe anytime.
Commission approves rear‑yard and rooftop additions at 130 West 130th Street in Central Harlem
Summary
The Landmarks Preservation Commission approved a two‑story rear‑yard addition with a glazed greenhouse element and a set‑back rooftop stair bulkhead at 130 West 130th Street, finding the additions compatible and only minimally visible from public thoroughfares.
The Landmarks Preservation Commission on Feb. 11 approved a two‑story masonry rear‑yard addition and a roof stair bulkhead with an accessible roof deck at 130 West 130th Street (Central Harlem West 130–132 Street Historic District).
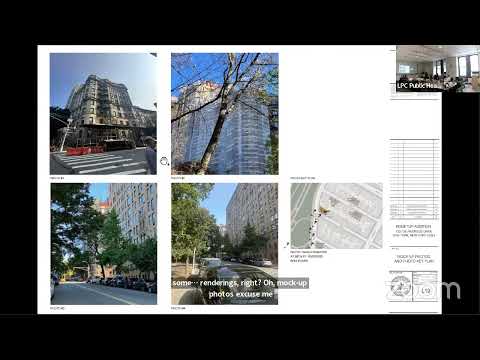
Architects Peter Adoka and Harris (Harrison) Smith of Crown Architecture presented the proposal, which includes a 13'9" masonry basement extension, a 10'6" first‑floor enlargement set back from the basement addition, and a one‑story, fully glazed 6‑foot greenhouse element. At the roof, the application proposed a stair bulkhead with interior 8‑foot ceilings, several mechanical units and chimney flues; the team said the rooftop elements would be minimally visible from public thoroughfares and showed mockups and 3‑D views to demonstrate limited sightlines.
Adoka and Smith described the rear additions as matching adjacent masonry and keeping the upper two floors largely intact, with punched masonry openings, double‑hung windows and metal rail/stair details to blend with neighbors. They said the greenhouse would be primarily glazed and therefore read as a lightweight element. Commission staff and board members noted a number of similar rear additions and rooftop elements within the block and found the proposal compatible with the context.
Manhattan Community Board 10 recommended approval. Commissioners agreed the rear addition’s scale and massing were compatible with neighboring rear enlargements and that rooftop equipment and flues would be only minimally visible from limited vantage points. Commissioner Master moved approval and the motion passed with six votes in favor and none opposed.
Why it matters The approval allows a property owner in Central Harlem to expand usable interior space and create an accessible roof deck while maintaining the block’s rear‑yard pattern and preserving front‑facing character. The commission required standard compliance with Department of Buildings excavation rules and accepted the applicant’s plan to use materials and detailing typical of block precedents.