Get Full Government Meeting Transcripts, Videos, & Alerts Forever!
Get email alerts on the Historic Preservation Additions topic
No spam. Unsubscribe anytime.
Landmarks OKs rooftop addition, vestibule and garage changes at Fieldston house
Summary
The Landmarks Preservation Commission approved changes including a rooftop addition, modified entrance vestibule, altered garage roof and replacement railings at a Georgian Revival house in the Fieldston Historic District.
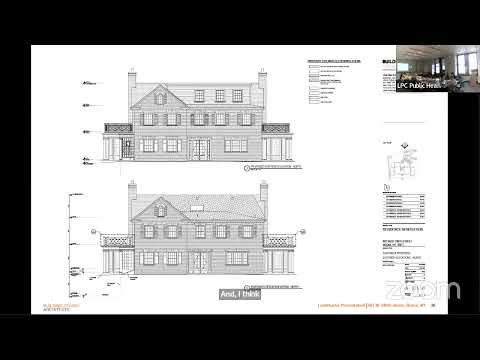
The New York City Landmarks Preservation Commission on a voice vote approved an application to build a rooftop addition, modify an entrance vestibule and garage roof, and replace porch railings at 407 West 240 Sixth Street in the Fieldston Historic District.
The commission’s director of preservation, Michelle Kreher, told commissioners the proposal responds to concerns raised at an earlier public hearing and includes a set-back rooftop addition, simplified fenestration and a change in finish from white to light gray to better complement the slate roof. Kreher said staff and the applicant simplified the cornice and removed a corner pier, added modest setbacks of about 3 feet at the rear and 1.5 feet at the side, and revised railings to recall historic proportions while meeting code with a metal mesh backing.
The changes addressed concerns raised earlier about the addition’s massing, fenestration scale and a previously proposed splayed roof. Commissioners who spoke during the public meeting praised the revisions. Commissioner Lutfi said, “I think these changes work,” noting the revised hip roof “reads more like a dormer.” Commissioner Chiu said the revisions “do respond well to the comments” and that the addition’s massing was diminished. Commissioner Jefferson supported most elements but asked that staff and applicant further study a detail where the dormer meets the gable.
The commission’s approval noted that the addition will be visible only over secondary facades from oblique angles, that materials and finishes (light gray wood cladding, multilite windows, slate roofing, copper gutters) are compatible with the house, and that nonhistoric porches are in deteriorated condition and may be replaced. The vote was recorded as eight in favor and none opposed.
The applicant and staff agreed to continue working with landmarks staff on final detailing of the dormer-to-gable connection.
The approval covers the rooftop addition, modified vestibule, garage roof change and railing replacement as presented.