Get Full Government Meeting Transcripts, Videos, & Alerts Forever!
Get email alerts on the Commercial Storefronts topic
No spam. Unsubscribe anytime.
Commission approves redesigned storefront and metal fins for Carolina Herrera flagship on Madison Avenue
Summary
The LPC approved a redesigned two-story storefront and a system of canting metal fins and signage for Carolina Herrera's new flagship on Madison Avenue after revisions to create a more symmetrical base and scaled louvers.
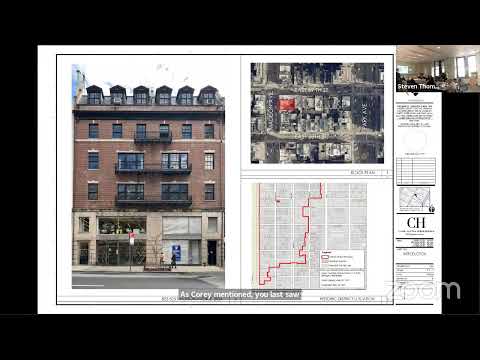
The Landmarks Preservation Commission voted to approve a revised storefront design and a system of metal "fins" at a proposed Carolina Herrera flagship occupying the lower floors of a building on Madison Avenue in the Upper East Side Historic District.
Consultants Aaron Ruhle and architect Antonio Rodriguez presented changes requested at the commission's November 2024 public hearing: a revised five-bay storefront composition with a defined central entry, brick piers continuing to the sidewalk and a spandrel between the first and second floors. The team also presented refinements to the depth, spacing and profile of newly proposed canting louvers or ‘‘fins’’ intended to recall historic awnings while creating a dynamic storefront identity.
Commissioners said the applicant responded well to earlier concerns about symmetry and the fins’ proportions. Commissioner Nigel Ginsburg said the revised spacing and materials "are much closer to what was there historically." Several commissioners described the fin element as a contemporary recall of historic awnings and supported the new rhythm and material palette.
Commissioners asked staff to review final dimensions and materials for the louvers to ensure the rhythm reads appropriately against the upper facade. The LPC recorded seven aye votes with one recorded abstention; the motion passed. Commissioner Lutfi registered an abstention in the roll call.
The approval covers the specific storefront, awning and signage work shown to the commission and requires final shop drawings and a mock-up for LPC staff review before a permit is issued.