Get Full Government Meeting Transcripts, Videos, & Alerts Forever!
Get email alerts on the Signage And Rooftop Additions topic
No spam. Unsubscribe anytime.
Commission approves small rooftop expansion at 222 W. 70th but asks applicant to shrink stoop‑mounted sign
Summary
The Landmarks Preservation Commission approved a modest rooftop expansion at 222 West 70th Street but expressed concerns about a large stoop‑mounted sign proposed for the building’s commercial ground floor, directing the applicant to work with staff to reduce its size and study attachment details.
The Landmarks Preservation Commission on Feb. 11 approved a modest, setback rooftop expansion at 222 West 70th Street (Upper West Side Central Park West Historic District) while requiring the applicant to work with staff on the proposed stoop‑mounted sign.
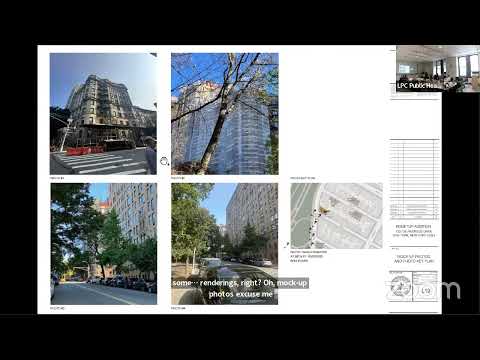
Owners Leo and Umie Catones told the commission they bought the building about three years ago and want a small rooftop enlargement and an elevator to make the building accessible to family members. Leo Catones described the penthouse change as a narrow forward extension hidden behind the front parapet and said the new bulkhead and railing would not be visible from the street: “It won't be visible over the facade. There's a parapet in the front. You won't be able to see it from the street.”
The application also sought permission to legalize and enlarge a metal frame and fabric banner sign attached at the stoop airway. Landmark West opposed the proposed sign’s scale and the use of artificial floral perimeter treatments; John Graham of the Victorian Society supported the modest rooftop enlargement but recommended denial of the legalizing of the larger airway sign, saying the current frame had lost any grandfathered status when a prior sign was removed.
Commissioners generally supported the rooftop addition as modest and minimally visible, but several members said the sign requires further work. Commissioner Lutfi (lead discussant) called the sign “overly large” and recommended the applicant work closely with staff on size, materials and how it interacts with the stoop cheek wall and facade. Commissioner Jefferson suggested the sign be attached to the paving rather than the cheek wall where possible; other commissioners suggested the sign could be grounded and aligned to avoid covering the stoop. The staff report recommended approval with modifications noting the building is on a predominantly commercial block and that a stoop‑mounted or airway sign might be consistent with historic uses, but that the current proposal was “excessively large and will conceal portions of stoop cheek walls.”
Commission action The commission approved the rooftop addition and granted conditional approval to a stoop/airway sign subject to working with LPC staff to reduce the sign’s size, study attachment details (ideally anchoring into paving rather than historic cheek walls), and ensure the sign’s materials and framing are compatible with the stoop architecture. The motion passed unanimously.
Why it matters The decision balances property‑owner accessibility and modest rooftop expansion needs with preservation concerns about cumulative signage and visibility on a commercial block of an Upper West Side landmark row house. The commission signaled it will permit contextually scaled stoop signage but expects careful staff review of attachment method, dimensions and visual materials.