Get Full Government Meeting Transcripts, Videos, & Alerts Forever!
Get email alerts on the Historic Preservation topic
No spam. Unsubscribe anytime.
Landmarks Commission approves rooftop additions, restores parapets at two Riverside Drive apartment buildings
Summary
The Landmarks Preservation Commission voted to approve rooftop penthouse additions and reconstruction of long-missing decorative parapets at 120 and 125 Riverside Drive in the Riverside West End Historic District, with conditions to finalize parapet detailing with staff.
The Landmarks Preservation Commission on Feb. 11 approved applications to reconstruct historic parapets and construct modest, setback rooftop additions at 120 and 125 Riverside Drive in the Riverside West End Historic District.
The applications seek to return the medieval‑revival parapet that was removed from both buildings around the 1940s and to add a one‑story penthouse set back from the primary facades; the commission approved both dockets with conditions that the applicant continue working with staff to refine parapet dimensions, proportions and profiles.
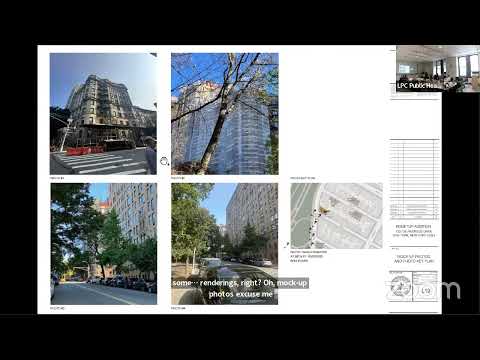
Architect Thomas Vail of Vail Associates Architects, presenting the project, described the intent to “return the parapet as part of this project” and said the rooftop additions would be stepped back to reduce visibility. He told the commission the new penthouses would add one apartment apiece and that the owners want the revenue to fund ongoing capital work: “The building's a rental building, and the new owners, wanna take on this project to add a revenue source to continue their major capital improvements.”
Vail explained the team’s approach to materials and visibility. He said the restored decorative parapet will typically be about 4 feet high along most primary facades and rise to about 8 feet at segmented turrets, and that the penthouse bulkheads would be recessed 6–12 feet and capped with low-profile cladding. He also said one rooftop water tank at 120 would be raised about 4 feet to clear the new bulkhead.
Public testimony at the hearing was uniformly supportive of restoring the parapet while noting the addition’s visibility. John Graham of the Victorian Society in New York said, “We see here a generous and public spirited proposal for restoration of the unusual lattice work parapets on these buildings. We wholeheartedly support and applaud it.” Lucy Levine, speaking for the Historic Districts Council, also expressed support, and Megan Fitzpatrick of Landmark West said the committee “is glad to see plans to restore this long lost feature” but conditioned approval on the commission’s and staff’s final review of details.
The commission’s staff report recommended approval with modifications, noting that substitute materials (the applicant proposed a molded, fiber‑reinforced concrete colored to match existing masonry) would be acceptable only if the parapet is properly scaled and detailed to match historic photographs and surviving footprints. Commissioners voiced similar caveats during discussion: they praised the restoration and the stepped‑back penthouses as appropriately limited in visibility, but several members asked the applicant to work closely with staff to “beef up” or refine top‑band profiles so the reconstructed parapet reads accurately at a distance.
Votes and next steps Both applications were approved with the condition that the applicant continue to work with commission staff on parapet dimensions, proportions and profiles. The motion to approve each docket passed unanimously.
The commission instructed staff and the applicant to finalize detailed drawings and mockups of the parapet profiles and to address an existing rooftop telecom equipment violation referenced by Manhattan Community Board 7 prior to commencement of work.
Why it matters The approvals restore highly visible, architecturally distinctive parapet elements that were removed mid‑century and allow modest rooftop additions that the commission found compatible when partially concealed by the returning parapet. Staff and commissioners emphasized that final approval of visual details will be determined through follow‑up work with LPC staff.