Get Full Government Meeting Transcripts, Videos, & Alerts Forever!
Get email alerts on the Rooftop Addition Mcdougal topic
No spam. Unsubscribe anytime.
Commission declines rooftop addition as designed at 74 McDougal; asks for reduced visibility and alternatives
Summary
The commission did not approve a proposed rooftop addition that would be visible from outside the McDougal‑Sullivan Gardens Historic District and directed the applicant to reduce the addition’s massing or set it further back; proposed rear parlor‑level opening changes drew mixed comments but were not opposed outright.
The Landmarks Preservation Commission on Feb. 25 declined to approve a proposed rooftop addition at 74 McDougal Street in the McDougal‑Sullivan Gardens Historic District, asking the applicant to revise the design to reduce visibility from the south and west and to return with alternatives.
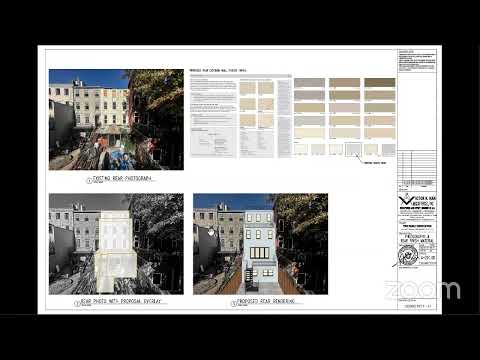
Architects Mark Barak and Alicia presented a proposal for a brick‑clad rooftop bulkhead with windows and a stepped parapet intended to pick up the building’s historic masonry language. The scheme included relocating rooftop mechanicals to the north, adding four south‑facing windows on the addition’s sidewall, and lowering the rear guardrail by stepping the floor. The team also proposed rear‑parlor‑level changes: a bifold door and a rear deck and stairs to the yard, and replacement of rear windows with Marvin Ultimate wood‑exterior units.
The nut graf: commissioners acknowledged the applicant’s efforts to minimize street visibility but found the sidewall of the addition too large and visible given the adjacent one‑story neighbor and the playing field views from the west. Several commissioners said the addition could be acceptable if its southern wall were simplified (no penetrations) or if the volume were reduced or sloped to lower apparent mass. The commission asked the applicant to explore reducing the height or sloping over the stair well so the south elevation reads less like a vertical wall.
Public commenters pressed the commission to limit visibility. Claire (Chloe) Gregoire of Village Preservation said the addition “needs to be set back from the south facade so that the visibility is eliminated” and that the building’s end‑of‑row location makes the addition perceptible beyond the district. John Graham of the Victorian Society similarly recommended eliminating windows on the lot‑line wall and treating it as a simple brick extension; he said skylights could provide light instead. The Historic Districts Council called for more photos of adjacent rear facades and opposed changing the parlor floor window configuration when other row houses retain their historic three‑window treatment.
Commissioners were unanimous in support of the proposed rear‑parlor‑level alterations (bifold door and deck) but split on the rooftop. Several commissioners praised the design quality but said visibility from public viewpoints required a smaller mass or different profile. With insufficient votes to approve as presented, the commission did not act and asked the applicant to return with revisions — for example, a sloped element above the stair, a reduced overall height, or a greater setback from the south face.
Next steps: applicant to provide revised massing options and sightline renderings showing reduced visibility from Houston Street and Sixth Avenue; staff to continue review with the applicant.