Get Full Government Meeting Transcripts, Videos, & Alerts Forever!
Get email alerts on the Storefront Expansion Masonry Preservation topic
No spam. Unsubscribe anytime.
Greenwich Village proposal to expand storefronts draws objection over removal of historic masonry; hearing left open
Summary
An application to expand storefronts and turn a storefront corner at 817 Washington Street in the Greenwich Village Historic District prompted criticism from preservation groups over proposed removal of corbeled brick masonry; the commission kept the hearing open for redesign options.
The Landmarks Preservation Commission heard competing views March 4 over a proposal to extend storefront infill around the corner at 817 Washington Street in the Greenwich Village Historic District, but did not act, leaving the hearing open for the applicant to return with alternatives that preserve historic masonry on the Gansevoort Street facade.
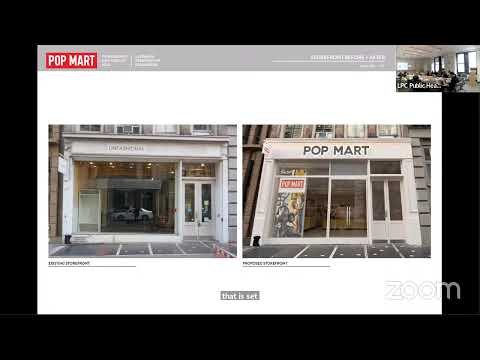
Architect Sharada Paulson and PKSB Architect Robert Bianco presented the application to extend existing storefront infill around the corner and create additional retail entry at the intersection of Washington and Gansevoort Streets; the proposal would add display windows, relocate one cellar hatch, and install three types of signage, including a hanging sign from an existing marquee.
Preservation groups urged the commission to preserve a decorative corbeled brick wall on the Gansevoort facade. John Graham of the Victorian Society in New York told commissioners the corbeled brickwork, belt course, brownstone trim and small square windows are “significant historic features” typical of the Queen Anne style and urged the commission not to allow their removal. Lucy Levine of the Historic Districts Council said HDC supports the project except for “the removal of historic masonry on Gansevoort Street.” Manhattan Community Board 2 recommended approval for many elements but specifically requested denial of plate-glass windows and a door that would remove “an inordinate amount of historic material.”
Architects said they have studied alternatives and added that the retail market has shifted toward Gansevoort; the applicant said the space has been vacant for 18 months and that brokers and prospective tenants prefer frontage on Gansevoort. Robert Bianco said the existing three-foot-four-inch windows on Gansevoort have high sills—“the sills are, I think, over 4 almost 5 feet or maybe even over 5 feet”—and the applicant proposed lowering them or converting openings to doors to create usable storefront display.
Commissioners suggested compromise solutions that would increase display area while preserving historic masonry. Commissioner Goldblum recommended lowering the three existing window sills to about 18 inches to allow display without removing corbeled brickwork; Commissioner Ginsburg suggested keeping the easternmost window and creating a two-bay display to preserve more masonry; others proposed alternatives that preserve the corbeled belt course and lintels while providing increased glazing.
After discussion the applicant requested more time to consult with the owners and brokers; the commission agreed to keep the hearing open and asked the applicant to return with alternate designs that better preserve the Gansevoort masonry, aligned sill heights where appropriate, and evidence that proposals respond to community-board conditions and the recommendations of preservation groups.
No final vote or certificate of appropriateness was issued. The record indicates commissioners generally supported extending storefronts on Washington Street but were not prepared to approve removal of significant historic masonry on Gansevoort Street without review of alternatives.