Get Full Government Meeting Transcripts, Videos, & Alerts Forever!
Get email alerts on the Storefronts Rooftop Addition topic
No spam. Unsubscribe anytime.
LPC approves combined storefront and rooftop plan for 112–114 Chambers Street with conditions
Summary
The Landmarks Preservation Commission approved a proposal to combine two adjacent 19th‑century buildings at 112–114 Chambers Street, allowing storefront infill, removal of a fire escape and shutters, and a one‑story rooftop addition with conditions and staff review of details.
The Landmarks Preservation Commission on Feb. 25 approved a Certificate of Appropriateness for work at 112–114 Chambers Street in the Tribeca South Historic District Extension, subject to refinements and staff review of storefront details, brick selection and certain conditions for rear shutters and the fire escape.
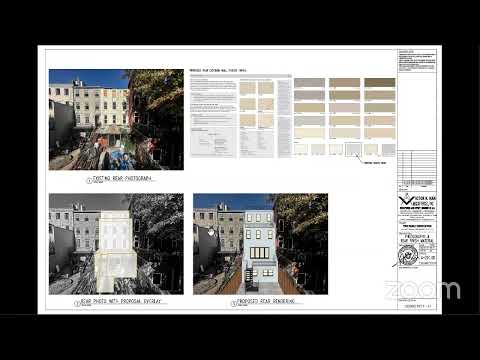
Applicant Shuming Tam and project team proposed to combine two Italianate store‑and‑loft buildings, restore and replace upper‑floor windows, install new storefront infill across three bays, remove a rear fire escape, and construct a metal‑clad one‑story rooftop addition set back 15 feet from the front facade. The proposal retains and integrates an existing bronze storefront surround and salvages granite bulkheads where possible.
The commission’s nut graf: commissioners found the proposed rooftop bulkhead and signage acceptable in the roofscape, but required that storefront profiles and details be refined in consultation with staff and that final brick selection be reviewed by staff so the upper floors read as continuous. They accepted removal of utilitarian fire escape stairs and ladders while recommending retention of decorative baskets where feasible; commissioners also directed that deteriorated rear shutters be replaced or replicated to retain historic character.
Public testimony included objections from the Victorian Society in New York and the Historic Districts Council. John Graham of the Victorian Society said the applicant “seems to have made the decision to ignore” the fact that the two buildings were built by different builders and warned against making them appear identical; he also urged retention or restoration of the second‑story show window and rear cast‑iron shutters. Lucy Levine of the Historic Districts Council said HDC “appreciates that this project will create 8 units of housing” and urged retention of the second‑floor commercial loft facade at 114. Manhattan Community Board 1 recommended approval.
Commission debate weighed the buildings’ historical differences against the practical need to repair and modernize the base and storefronts. The commission’s resolution found that the proposed work would remove unsympathetic modern infill without harming historic fabric, that the new punched windows would restore original opening sizes at 114, and that the metal‑clad rooftop addition would be in keeping with auxiliary roof accretions in the district.
The motion passed, 8–1. Commissioner Ginsburg recorded the lone dissent. The commission instructed staff to review and approve final profiles, details and brick selection.
Votes at a glance: Motion to approve with modifications passed 8–1 (Chair Carroll, Bland, Chapin, Chen, Chu, Jefferson, Lutfi, Master — yes; Ginsburg — no).