Get Full Government Meeting Transcripts, Videos, & Alerts Forever!
Get email alerts on the Historic Preservation Storefronts topic
No spam. Unsubscribe anytime.
Landmarks commission approves storefront, signage and exposed cast-iron piers at 535 Broadway in SoHo
Summary
The Landmarks Preservation Commission approved a certificate of appropriateness to replace storefront infill, expose cast-iron piers and install signage and interior graphics at 535 Broadway in the SoHo Cast Iron Historic District.
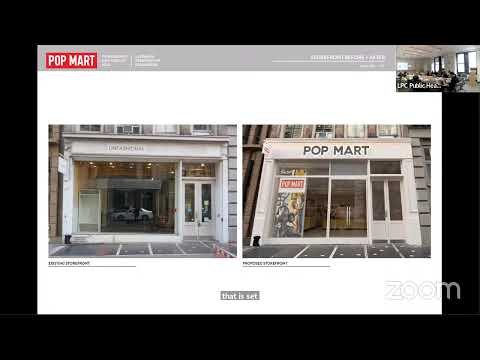
The Landmarks Preservation Commission on March 4 approved changes to the ground-floor storefront at 535 Broadway, including exposing historic cast-iron piers, installing a pair of glass doors, a restored fascia sign band with halo-lit letters and interior graphics.
The commission found the work would retain and reveal the building’s historic cast-iron piers and that the proposed storefront configuration would “evoke the open quality of historic storefront infill” while harmonizing with nearby storefronts, Commissioner Master said in a motion recommending approval.
Applicant consultant Mary Diericks and architect David Cloman presented the project as a replacement of non-historic storefront infill on a commercial building built in 1852. Cloman described the proposal as separating the retail entrance from the residential entry, repositioning an interior ramp to improve ADA circulation and exposing two cast-iron piers that had been covered by later cladding. He said the applicant will conceal an air curtain behind a shaded transom film and accommodate a side-sliding security grill and soffit inside the doorway.
Public testimony supported the application. John Graham of the Victorian Society in New York said the organization “supports the changes proposed for this Ground Floor storefront,” adding that the new doors “will not destroy any historic material” and that removing modern cladding will “bring these hidden elements back to view and enhance the streetscape.”
Commission discussion focused on the storefront’s proportions, the transom and the signage. Commissioner Master characterized the overall package as “very well done,” saying the uncovered piers, added transom and glass doors improved articulation and that the halo-lit letters were appropriate for the busy commercial street. Commissioners Chapin, Chen, Goldblum and others also registered approval during the roll call.
The commission’s approval included several design findings: the historic piers will be retained and uncovered; the transparent beige-colored metal storefront infill with transom and glass doors will maintain storefront openness; the proposed cove lighting will relate to existing cornice profiles; and an interior illuminated light box will be set back from the glazing and will block roughly half of the display window and transom while maintaining overall transparency.
The project was approved by vote (7–0). The motion to approve was made by Commissioner Master and seconded by Commissioner Lutfi. The commission’s file notes that the bracket sign and halo-lit pin-mounted letters are in keeping with signage found on similar buildings, and that the new cornice at retail grade will better reflect upper-floor cornices.
Commissioners and staff noted that the halo-lit sign depth and the interior transom placement pushed the proposal beyond the staff-level rules that otherwise would have applied; the application therefore required full commission review. The applicant said the sign and transom changes responded to community board comments and to the goal of improved retail entry and ADA access.
The commission closed the item and approved the certificate of appropriateness. The applicant may proceed with permit applications consistent with the approved drawings and any required DOB reviews.