Get Full Government Meeting Transcripts, Videos, & Alerts Forever!
Get email alerts on the Historic Preservation topic
No spam. Unsubscribe anytime.
Queens preservation panel asks applicant to reduce scale of proposed 3‑story rear addition in Hunters Point
Summary
The Landmarks Preservation Commission declined to approve a three‑story rear addition to an Italianate row house in the Hunters Point Historic District, asking the architect to provide more documentation and to reduce the proposed volume before returning.
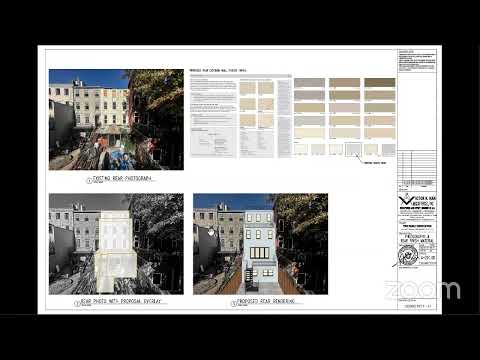
The Landmarks Preservation Commission on Feb. 25 declined to approve a proposed three‑story rear yard addition at 2120-40 Fifth Avenue in the Hunters Point Historic District, asking the applicant to provide more documentation and to reduce the addition’s volume.
Commissioners said the enlargement — a two‑story extension over an existing basement sunroom with an additional rebuilt third floor — would be out of scale as presented. The architect, Victor Hahn, described a plan that would extend the parlor and second floors about 10 feet behind the previously approved basement sunroom and reconstruct the existing third floor, matching brick and introducing precast lintels and sills. Hahn said “all enlargements will not be visible from the street.”
The commissioners’ nut graf: the commission noted that several neighboring houses have rear additions but that this would be the first full three‑story rear enlargement in the small row. Commissioners agreed the proposal, as drawn, produced a cumulative volume “out of scale” with the row and asked the applicant to study two alternate approaches — a two‑story addition at the proposed depth or a three‑story addition at a shallower depth — and to return with more structural documentation and precise measured drawings.
During public testimony, John Graham of the Victorian Society in New York said the society “does not support this proposal” and raised multiple documentation concerns, including that the drawings “call for the entire rear wall to be removed” and that “there's no engineer's report stating the reasons for this intervention.” Lucy Levine of the Historic Districts Council called the proposal “inappropriate,” saying as presented “it is 1 story too high.” Queens Community Board 2, by contrast, recommended approval.
Commission discussion focused on volume and documentation. Several commissioners recommended options to reduce overall massing (reduce basement extension, remove one story or reduce depth) and asked the applicant to document the condition and proposed treatment of historic materials — in particular the third‑floor brick, lintels and sills — and to provide clearer dimensions on the block plans and window openings. The commission did not vote; staff and commissioners instructed the applicant to work with staff and return with revised drawings and the requested evidence.
Next steps: the applicant was directed to provide a structural justification for rebuilding the rear third floor, to supply elevation drawings showing that new window openings will match existing openings in size and location, and to indicate whether historic brick and stone elements can be salvaged and reused.
Votes: No formal vote was taken; the commission closed the hearing and deferred action pending revised materials.