Get Full Government Meeting Transcripts, Videos, & Alerts Forever!
Get email alerts on the Historic Preservation topic
No spam. Unsubscribe anytime.
Landmarks approves reintroduced stoop at Brooklyn Heights row house, asks for refined door surround and ironwork
Summary
The Landmarks Preservation Commission voted 7-0 to allow reconstruction of a stoop and parlor entrance at 39 Sydney Place in the Brooklyn Heights Historic District, with conditions that the applicant refine the door surround and stoop ironwork with staff.
The Landmarks Preservation Commission on March 4 approved a plan to reconstruct a stoop and parlor entrance at 39 Sydney Place, a Greek Revival–style row house in the Brooklyn Heights Historic District, while keeping the building's twentieth‑century stucco facade intact.
The commission found that returning a stoop to the parlor level and lengthening parlor windows would be compatible with the streetscape and the building’s later historic alteration, but it required further design development for the parlor entrance surround, paired doors and the new stoop ironwork in consultation with staff.
The building, built in 1846 but reconfigured in the early 20th century with a stucco cladding and ornate ironwork, was last before the commission at a November 2024 hearing. The applicant's revised submission narrowed the scope to reconstructing a stoop, lengthening parlor windows, installing aluminum‑clad wood 4‑over‑4 double‑hung replacement sashes and replacing pre‑designation brownstone rustication at the basement with smooth stucco to match the upper floors.
Ryan Zeke, preservation staff, summarized the changes and said the new proposal retained the existing stucco cladding, ironwork and upper‑floor details while restoring an entry at parlor level and adding a stoop. Kiva O'Sullivan, the applicant, said the team “aims to retain the overall historic narrative of the building and…achieve a new entryway stoop” consistent with commissioners' prior comments.
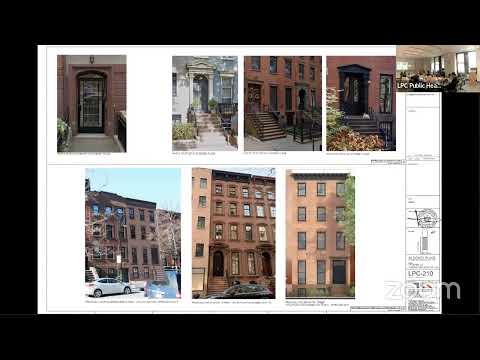
Commissioners debated whether the stoop should be a brownstone‑tinted finish to match block stoops or match the building’s existing light stucco. Commissioner Ginsburg said he opposed a brownstone finish and suggested a single door “similar to what is there now.” Other commissioners said a brownstone tinted stoop could help relate the stoop to the streetscape if the basement rustication is replicated, and several asked the applicant to work with staff on door proportions and railing details.
The commission noted it had received three letters opposing reconstruction of the stoop: from the Brooklyn Heights Association, the Victorian Society of New York, and an individual. Despite those objections, the commission's finding concluded the twentieth‑century stucco facade is a significant later alteration that should be retained, and that the targeted changes would be consistent with the building’s documented evolution.
Commissioner Ginsburg moved approval with modifications and Commissioner Chen seconded. The roll call vote recorded Chair Carroll, Commissioner Chapin, Commissioner Chen, Commissioner Ginsburg, Commissioner Goldblum, Commissioner Lutfi and Commissioner Master voting in favor; none opposed. The motion passed 7‑0.
The commission's approval requires the applicant to “further develop” the design of the parlor floor entrance surround, the paired doors and the stoop ironwork in consultation with LPC staff before final sign‑off. The applicant must return final details through staff review rather than additional public hearing unless staff requests otherwise.
The commission's action ends the item; applicants and staff indicated they would continue design refinement with the commission's preservation staff.