Get Full Government Meeting Transcripts, Videos, & Alerts Forever!
Get email alerts on the Historic Preservation topic
No spam. Unsubscribe anytime.
Landmarks panel approves rooftop and rear-yard addition at 357 Bleecker Street
Summary
The Landmarks Preservation Commission on March 25 approved a full-height rear-yard extension and an interconnected rooftop addition at 357 Bleecker Street in the Greenwich Village Historic District after debate over visibility, materials and retention of a remnant historic top-floor wall.
A New York City Landmarks Preservation Commission majority approved an application to construct an interconnected rooftop and rear-yard addition at 357 Bleecker Street in the Greenwich Village Historic District on March 25.
The commission voted 7–1 with one abstention to grant a certificate of appropriateness for LPC 25‑06514, allowing a rooftop addition set back from the parapet and a rear extension that will extend the rear wall about 4 feet 9 inches. Commissioner Fred Ginsburg made the motion to approve; Vice Chair Fred Bland seconded. The vote recorded seven ayes, one no (Commissioner Goldblum) and one abstention (Commissioner Chang).
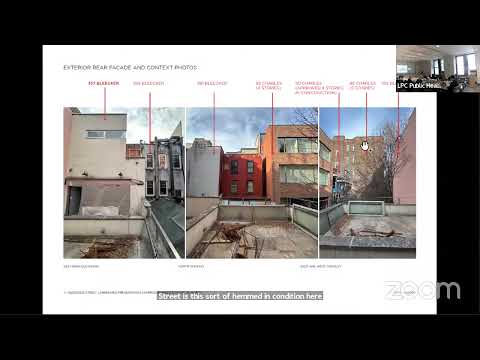
Why it matters: The building is an early rowhouse (c.1829–30) and sits in a tightly built block where adjacent taller buildings and a sequence of rear additions strongly limit visibility. The commission balanced preserving the historic character of the block with the applicant’s request to improve light and interior function by modestly increasing usable area.
The applicant, architect Stephanie Goto, described the project as a relatively small intervention to a long-altered rear facade. She said the rooftop portion is set back 22 feet 9 inches from the primary rear plane and that the proposal restructures the top floor to reduce street visibility. Goto said the project will add about 720 square feet to a building she described as roughly 2,900 square feet, producing a proposed total “about 3,600” square feet.
Village Preservation urged the commission to retain two existing top-floor windows of the historic rear facade and to reduce the massing of the proposed additions. Chloe Gregoire, speaking for Village Preservation, said the combined rooftop and rear additions “completely overwhelm this building” and recommended lowering or reducing the rear-yard work so the original top floor remains exposed.
Lucy Levine of the Historic Districts Council testified in favor of the proposal, and Manhattan Community Board 2 recommended approval of the massing while asking that the two proposed rear‑facade materials (brick and stucco) be the same finish and that large glazed openings be more subdivided and operable.
Commissioners debated whether to preserve a surviving remnant of the historic top-floor rear wall. Some members argued that because the block is heavily altered and the additions are minimally visible from public thoroughfares, the proposed work is acceptable as presented. Others favored pulling the rooftop element back several feet and retaining the original plane to preserve the building’s historic volume. The commission ultimately found the proposed materials, setbacks and punched masonry openings acceptable for a secondary, heavily altered rear façade.
The approval includes conditions that finishes—brick, stucco and metal—relate to materials historically used for secondary facades in the district, and that the rooftop railing and flue be simply designed and finished neutrally so the work remains discreet in incidental public views.
Next steps: The project was approved; the applicant and staff will proceed with final details and permitting.