Get Full Government Meeting Transcripts, Videos, & Alerts Forever!
Get email alerts on the Signage Permitting topic
No spam. Unsubscribe anytime.
LPC approves storefront signage master plan for 655 Sixth Avenue in Ladies Mile
Summary
The Landmarks Preservation Commission approved a revised storefront signage master plan for 655 Sixth Avenue (Hugh O'Neil Building) after the applicant reduced sign sizes, moved some signs to exterior rails and retained vinyl door graphics.
The Landmarks Preservation Commission voted to approve a revised storefront signage master plan for 655 Sixth Avenue, a neo-Grec store-and-loft building in the Ladies Mile Historic District, during its April 1, 2025 meeting.
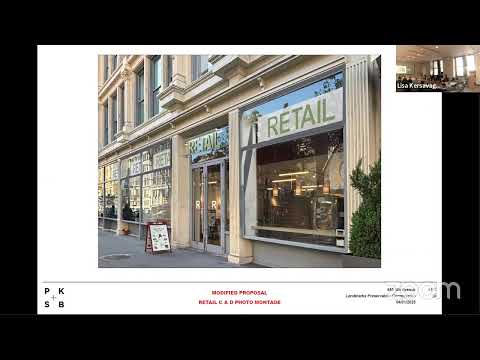
The applicant, represented by Robert Bianco of PKSB Architects, returned with a modified plan after receiving feedback at a December 2024 public hearing. The revised plan keeps most signage in their previously approved locations but relocates signs over recessed entry doors from behind the display glass to exterior channel-mounted metal lettering, eliminates solid background panels and allows larger letters at certain locations for better sidewalk visibility.
Why it matters: the building’s long commercial base has a mix of tenant signage and visibility problems because earlier approvals placed most letters well behind storefront glass. The new master plan aims to balance retailer wayfinding needs with preservation goals by limiting sign types and setting size and placement rules to avoid excessive cumulative signage.
Key details: the commission approved three permitted sign types under the master plan: dimensional metal letters on channel mounts at entry transoms (maximum 18-inch-high letters with slim LED cove illumination), internally illuminated sign boxes set back behind transom glass (10-inch letters at transoms under the existing standard: 18-inch setback typical, 6-inch at projecting corner bays), and vinyl decal signage on entry doors for logos and hours. The plan keeps transom-level signage where already approved but allows letters behind the display window to remain 18 inches high for visibility at some entries; entries previously approved only for behind-the-glass signs will be allowed channel-mounted letters in front of the glass.
Commissioners and staff noted the applicant reduced an earlier proposal that had larger 24-inch letters and a solid backing; the revised plan removes the backing to preserve storefront transparency. Commissioners also discussed typographic cases (upper vs. mixed-case) and confirmed the master plan establishes maximums and a uniform approach to avoid a patchwork of oversized signs.
Outcome and next steps: the commission found the proposal would not damage significant architectural features and would organize signage across the long blockface over time. The motion passed with nine votes in favor and none opposed. The commission’s approval supersedes the earlier certificate of appropriateness and requires removal of any previously approved signs that would create redundancy under the new plan.