Get Full Government Meeting Transcripts, Videos, & Alerts Forever!
Get email alerts on the Recladding Oriel topic
No spam. Unsubscribe anytime.
LPC approves recladding and replacement windows at rear oriel of Brooklyn Heights house; salvaged leaded panes to be retained
Summary
The commission approved work to reclad a rear oriel and replace its translucent leaded windows at 35 Remsen Street in the Brooklyn Heights Historic District, finding the windows to be non‑original, translucent and not visible from the public way; the removed leaded panes will be retained on site for potential future reuse.
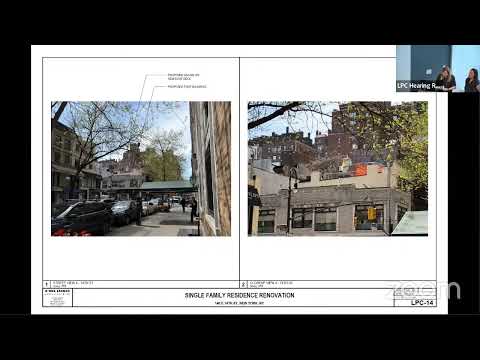
The Landmarks Preservation Commission on May 13 approved an application (LPC 25‑02663) to reclad the rear oriel and to replace special translucent leaded glass windows at 35 Remsen Street in the Brooklyn Heights Historic District, finding the oriel not visible from the public way and the salvaged leaded panes inappropriate for reuse in the present kitchen condition.
What the commission reviewed: the proposal responds to prior unauthorized alterations that included a nonhistoric vertical siding treatment and the removal of opaque leaded panes. The applicant proposed to restore the oriel cladding in painted wood, to install new wood double‑hung windows in the oriel openings, and to retain the removed leaded glass in secured on‑site storage so a future owner could reinstall them if desired.
Public testimony and concerns: the Brooklyn Heights Association and the Historic Districts Council supported the recladding and requested that the salvaged leaded windows be preserved and made available for future reuse; the Victorian Society urged reinstatement of the leaded glazing and noted earlier LPC filings that had required restoration. The applicant explained the oriel is not original to the rowhouse, the previously removed leaded panes are opaque and allow no view out, and that the building’s current use as a kitchen favors clear views and light; the applicant said the removed panes are stored in the cellar and would be available for future owners.
Commission findings and conditions: the commission found the oriel work would not be visible from the public way, that the existing leaded panes lack transparency and are not typical in the row, and that the proposed painted wood recladding and wood double‑hung sash would bring the oriel closer to a historic appearance while improving interior light. The commission recommended that the salvaged leaded windows be preserved on site for potential reuse by future owners.
Action and outcome: Vice Chair Bland moved to approve the application and Commissioner Chapin seconded. The commission voted 10‑0 to approve the work, with staff to review the recladding details at the staff level.