Get Full Government Meeting Transcripts, Videos, & Alerts Forever!
Get email alerts on the Rezoning Senior Housing East Seventh topic
No spam. Unsubscribe anytime.
Brooklyn hearing on East Seventh rezoning centers on 53-unit senior affordable project and neighborhood opposition
Summary
An applicant sought rezoning at 1946 East Seventh Street to build a seven-story, 73-foot building with 53 permanently affordable one‑bedroom senior units at 50% AMI; Community Board 15 voted to disapprove the application and neighbors raised concerns about height, scale, traffic and shadows.
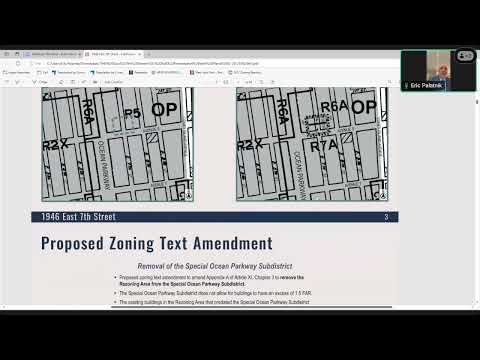
BROOKLYN — At a Uniform Land Use Review Procedure public hearing on May 7, 2025 at Brooklyn Borough Hall, a private applicant presented a rezoning application for 1946 East Seventh Street that would rezone portions of the block from R5 to R6A and R7A to enable construction of a seven‑story, 73‑foot building containing 53 permanently affordable one‑bedroom senior units and about 2,292 square feet of community facility space.
The application, filed as Calendar Item 11946 (C240252ZMK / C240253ZRK), would also remove the site from the special Ocean Parkway Subdistrict and designate the area a mandatory inclusionary housing (MIH) area. Community Board 15 voted to disapprove the application; board chair Teresa Scavo said the board’s vote recorded 32 "no" votes and four abstentions.
The proposal’s sponsor described the project as a continuation of an existing campus of senior services and housing. Eric Palatnik, the applicant representative, said: "The most important part of which is just providing fully affordable senior housing, 53 dwelling units, all of which will be 1 bedrooms, permanently affordable for seniors only at a 50% AMI." He told the borough president’s panel the building is funded with government (HUD) money and would sit adjacent to existing senior housing, a community center and a synagogue.
Why it matters: the applicant said the 53 units would increase the number of affordable units in Community District 15 by about 43%, a sizable proportional change for the district. Opponents and Community Board 15 argued the proposed height and scale are out of character with the block and will worsen local traffic and curbside parking.
Project details and developer claims
The developer presented site plans showing the rezoning footprint and comparatives to neighboring buildings. The applicant described a larger rear yard (35 feet, exceeding the 30 feet required under current zoning for the proposed massing) and front setbacks intended to reduce immediate adjacency impacts. The presentation included a shadow analysis for dates including Dec. 21, March 21, May 6 and June 21; the applicant reported that shadow impacts would be ‘‘negligible’’ for most of the day after mid‑morning.
The applicant said the Ocean Parkway Subdistrict limits community‑facility FAR to 1.5 and that removing the site from that subdistrict was needed to achieve the building’s program. The application material on the record noted compliance with the Fair Housing Act for tenant selection.
Community concerns and board action
Teresa Scavo, chairperson of Community Board 15, spoke for the board and urged the borough president to heed the community’s objections. "The special Ocean Parkway District was created to prevent something like this from occurring," Scavo said. She told the panel the block already experiences congestion tied to a morning meal‑program pickup that generates double‑parked trucks and that higher density would exacerbate traffic and sanitation problems.
Scavo and other community board members described a multi‑year review process the project has undergone and said the committee previously objected to taller early proposals. The board’s vote to disapprove the application was the principal formal action recorded at the hearing; no zoning decision was made by the borough president at the hearing itself.
Discussion vs. decision
Panel members questioned the applicant about project history, unit sizes and whether the site was intended for senior housing from the outset. The applicant stated the development was always proposed as senior affordable housing but that architects changed during the review to refine unit designs. The panel conducted a public‑record hearing only; no municipal approvals or land‑use actions were taken at this session. The borough president will file a recommendation to the City Planning Commission at a later date.
Next steps
The borough president will review the hearing record and submit a recommendation to the City Planning Commission, which will schedule its own public hearings. Members of the public were reminded they could submit written comments for the borough president’s consideration at testimony@brooklynbp.nyc.gov through May 9, 2025.