Get Full Government Meeting Transcripts, Videos, & Alerts Forever!
Get email alerts on the Windows And Rooftop Additions topic
No spam. Unsubscribe anytime.
Commission asks applicants to test curved‑glass options for Lenox Avenue bay windows and bulkhead visibility
Summary
At a public hearing May 13 the LPC declined to approve a rooftop bulkhead and the replacement of curved bay windows at a Mount Morris Park house, asking the applicants to study curved single‑glazed options and work with staff before returning.
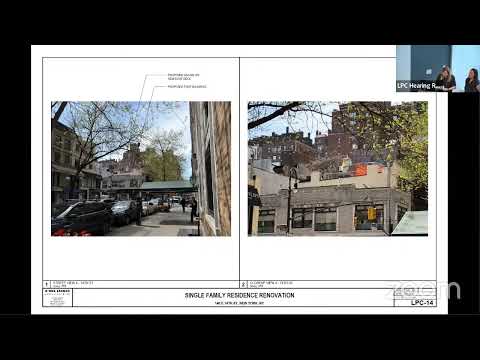
The Landmarks Preservation Commission on May 13 took no final action on an application (LPC 25‑08473) proposing a rooftop stair bulkhead and the replacement of bay windows at a row house on Lenox Avenue in the Mount Morris Park Historic District. Commissioners asked the applicants to explore alternatives — including single‑glazed curved glass with an interior storm — and return with additional study and pricing information.
Why it matters: the application raises recurring issues for the commission: whether modern flat glazing can adequately recall historic curved window sash, and how visible rooftop access structures sit within complex rooflines near taller buildings. The proposal included replacing previously installed flat glazing in a curved bay (installed without LPC permits) with new 1‑over‑1 double‑hung wood windows and curved brick moldings, and the construction of a small sloped bulkhead for roof access.
Discussion and testimony: LPC staff Roberto Chidiberto described the dual components: an extended stair and sloped bulkhead clad in brownstone‑style stucco and a black painted metal railing set back from the front facade; and the replacement of unpermitted flat glazed windows with new flat sashes set within curved brick moldings to recall the original form. Architect Arnold Montag and owner Russell Feder said curved insulated glazing is specialty and costly; Montag expressed concern about maintenance of modern curved insulated units and suggested flat sashes with curved brick mold as a practical approach. Feder noted tenant‑use and liability concerns that weighed against using fragile or costly curved glazing.
Multiple preservation advocates urged the commission to require restoration of curved glazing where feasible. Claudette Brady of Save Harlem Now urged retention or restoration of curved sash and suggested moving the stair location to reduce rooftop visibility; Kaylee Johnson of the Historic Districts Council said flat glazed sash were inappropriate and asked for the bent glass shown in a 1940s tax photograph; John Graham of the Victorian Society criticized the application packet as incomplete and said staff previously requested an amendment to retain and restore the existing leaded/curved glazing.
Commission response and direction: commissioners generally found the proposed sloped bulkhead acceptable in form and setback, but were split on the windows. Several commissioners urged the applicant to explore single‑glazed curved glass with an interior storm as a lower‑cost option that preserves curved appearance. The commission did not move to approve; instead it closed the hearing and directed the applicant to report back after further study of curved single glazing and other options and to consult with staff on details.
Outcome: no action taken; applicant directed to return with additional exploration of curved glass alternatives and more detailed documentation of window design and visibility studies.