Get Full Government Meeting Transcripts, Videos, & Alerts Forever!
Get email alerts on the Historic Preservation topic
No spam. Unsubscribe anytime.
Landmarks approves rooftop bulkhead and railings for Upper East Side row house
Summary
The New York City Landmarks Preservation Commission on May 13 approved a visible rooftop stair bulkhead, guardrail and a small HVAC unit for an altered Italianate row house in the Upper East Side Historic District, finding the work modest and subordinate in the surrounding roofscape.
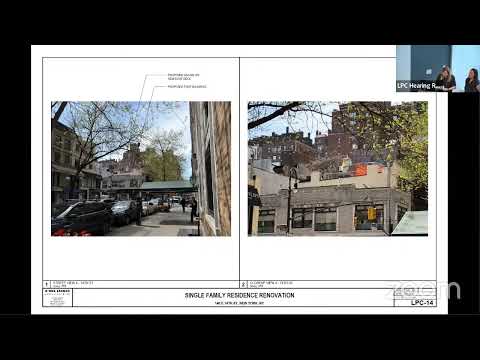
The New York City Landmarks Preservation Commission approved May 13 an application (LPC 25‑09579) to construct a rooftop stair bulkhead, install guardrails and add a small HVAC condenser on a four‑story Italianate row house in the Upper East Side Historic District.
The commission found the proposed stucco‑clad bulkhead and 42‑inch guardrail would be “modest” and would be seen as one of many rooftop accretions against taller bulkheads behind the subject building, a point emphasized by the project team. Susanna Chan of O'Neil Langan Architects described the proposal as a minimal enlargement of an existing roof access to extend the stair to a finished deck and to provide code‑required protection for roof occupancy. Chan said the proposed door and guardrail would be powder‑coated dark brown aluminum and metal respectively, and that the small condenser was set back to reduce visibility.
Why it matters: rooftop additions in historic districts are evaluated for visibility and proportionality. Commissioners repeatedly noted the new bulkhead would be visible in limited, long views from Lexington Avenue but would be subordinate to a larger, approved bulkhead on the adjacent corner building.
Public testimony and staff comment: a remote commenter, Zeynep Turan, told the commission the application “will have minimal visual impact on Lexington Avenue” and supported the proposed location, materials and the clarified glass door details. The hearing record also notes that the Manhattan Community Board recommends approval.
Action and outcome: Commissioner Chen moved to approve the application “noting style, scale, materials, and detail,” and Vice Chair Bland seconded. The roll call recorded 10 votes in favor and none opposed; the motion passed.
Discussion vs. decision: commissioners characterized the work as a small, utilitarian rooftop access structure that would be seen only because a neighboring corner building has a lower parapet. Several commissioners called the proposal “very modest” and recommended the brick/stucco cladding and dark metal railing described by the applicant. No further direction to staff or follow‑up was recorded.
What remains: the approval records the design details (cladding, railing height, door color/finish) that staff will check on permit review. No statute or outside agency approvals were cited.
Ending: The commission recorded its approval and moved on to the next docket item.