Get Full Government Meeting Transcripts, Videos, & Alerts Forever!
Get email alerts on the Bay Preservation 956 Park Place topic
No spam. Unsubscribe anytime.
LPC Requires Retained Parlor‑level Bay at Park Place Row House; Approves Modified Rear Addition
Summary
The Landmarks Preservation Commission voted to approve a rear‑yard addition at 956 Park Place in Crown Heights with a modification: the historic parlor‑level bay and cornice must be retained while the ground‑floor extension is revised to work with the preserved upper bay.
The Landmarks Preservation Commission approved a modified plan for 956 Park Place in the Crown Heights North Historic District on May 13, 2025, finding that the proposed two‑story rear extension is broadly acceptable but that the parlor‑level bay and its historic cornice should be retained.
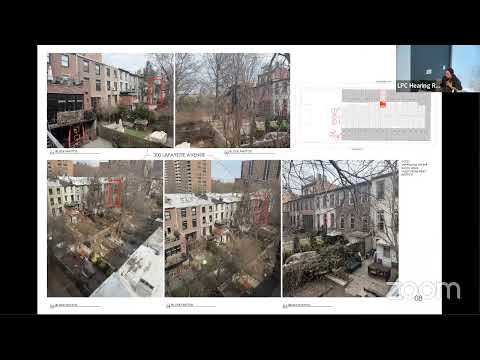
Jeff Edelimacki, the project architect, presented the application (LPC 25‑08411) on behalf of the property owners. He described a proposal to remove a nonoriginal two‑story bay and construct a rear‑yard extension that projects 6 feet 6 inches from the building loggia at the basement/first‑floor level, with smaller projections above. The applicants said the site has a large rear yard (a 120‑foot lot) and that they sought modest expansion for living and dining space while preserving two trees planted by the family. The team said they had revised cladding to brick after community feedback and intended to match the building’s cast‑iron cornice detail.
Public testimony included written and spoken comments from preservation groups. The Victorian Society of New York noted that Sanborn maps and historic photos show many rear‑facing bay windows installed at the time the row was built (1897–1903 by architect Axel Hedman for Charles Reynolds), and urged the LPC to retain the bay form as a character‑defining feature. The Historic Districts Council echoed concerns, calling the bay windows a “deliberate and repeating pattern” on rear facades that contributes to the row’s unity. Brooklyn Community Board 8 recommended approval.
Commissioners debated whether the bay was a defining element and whether the proposed contemporary replacement would be compatible. Several commissioners argued that the parlor‑level bay and its cornice contributed to the block’s character and should be preserved (Commissioners Chiu, Chapin, Lehi and others voiced that view). Other commissioners found the two‑story rear addition and the design approach acceptable given minimal visibility and the evolved condition of the building.
The commission adopted a motion to approve the rear addition with modifications requiring retention of the bay form and the historic cornice at the parlor level and requiring that the ground‑floor extension be redesigned to work with the retained upper volume; the motion passed 8–2 with two votes opposed.
The LPC recommended that the applicant work with staff on the design of the revised ground‑floor extension so it read appropriately with the retained parlor bay and cornice. The commission’s action preserves the building’s overall adaptive potential while explicitly protecting a character‑defining element of the row.
Sources: LPC presentation and applicant materials; testimony from the Victorian Society of New York and the Historic Districts Council; commission deliberations at the May 13, 2025 meeting.