Get Full Government Meeting Transcripts, Videos, & Alerts Forever!
Get email alerts on the Zoning Signage topic
No spam. Unsubscribe anytime.
Crown Point board approves withdrawal of three sign-variance petitions for Lakeshore Bone and Joint Institute
Summary
Petitioner withdrew three variances for a ground monument sign at 500 E. 109th Ave.; planning staff had recommended denial, saying the claimed hardship was self-created and the proposed sign exceeded setback, height and area limits.
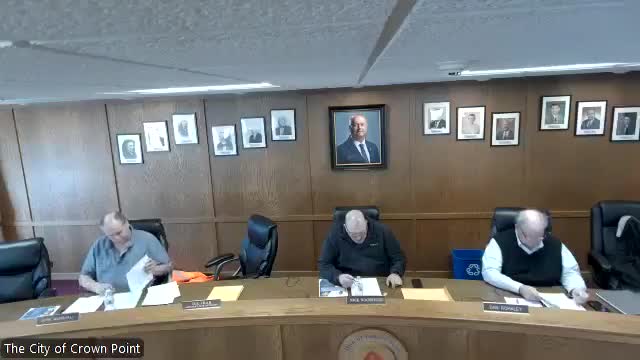
The Crown Point City Board of Zoning Appeals on March 24 accepted the petitioner’s request to withdraw three variance petitions seeking to place and enlarge a ground monument sign for Lakeshore Bone and Joint Institute at 500 East 109th Avenue.
Planning staff had recommended denial of all three petitions, saying the proposed sign would encroach into required front-yard setbacks and exceed the ordinance’s height and square-footage limits. After public and board discussion about alternatives, the petitioner withdrew petition BZA-25-09 (setback encroachment), petition 25-10 (sign taller than allowed) and petition 25-11 (sign larger than allowed). The board approved motions to accept the withdrawals in roll-call votes recorded as unanimous among members present.
The petitions were filed by Lakeshore Bone and Joint Institute; the property owner is listed as Crown Point MOB LLC. Ken Strzywski, a representative of All American Sign Company, described the proposed ground monument as a double-faced sign with two routed aluminum tenant panels and two changeable-message centers. “So we’re here to seek approval to, obviously erect, and install this ground monument located at the property 500 East 100 And Ninth Avenue,” Strzywski said.
Planning department staff, represented by Josh Watson, told the board the petitions did not meet the required findings for a variance. Watson summarized that the B3 business-zone ordinance requires a 30-foot front-yard setback, that corner lots are treated as having two front yards, and that the proposed location would reduce the setback by roughly 10 feet and sit adjacent to a 20-foot force-main easement and a 15-foot utility and drainage easement. Watson said the ordinance sets a maximum sign height of 20 feet and a maximum sign area of 150 square feet in the B3 zone; the petitioner’s design called for a 25-foot height and roughly 300 square feet overall, which Watson stated exceeded the limits and prompted the planning department’s recommendation against approval.
Board members pressed the petitioner on whether the hardship claimed was self-created. Board member O'Haley said the building’s placement was the result of earlier choices and noted that hardships “cannot be self created.” John Marshall, a member of the board, suggested a simpler fix: “Why don’t you just move it back 10 foot? It would make it legal,” he said, referring to meeting the 30-foot setback. Other members expressed concern about setting a precedent for oversized signs along that commercial corridor.
Petitioner and property representative Dale Ingram, who said he has been at the site since the building opened, said moving the sign back was possible but uncertain to guarantee approval. The sign manufacturer noted the sign face itself (measured at about 14 feet 7 inches by 9 feet) would equal roughly 126 square feet; the planning staff and board included the decorative base in the total square-foot calculation, which is why the petitioner’s overall total reached 300 square feet as presented. The parties discussed lowering the base height (for example, reducing an 8-foot base by 5 feet) to decrease the total square footage, but staff reiterated that the petitioner could avoid the variance process by submitting a sign permit that complied with the ordinance (30-foot setbacks on each front yard, sign height 20 feet or less, and total sign area 150 square feet or less).
Formally, the board approved motions to accept withdrawal of each petition. With the withdrawals accepted, Watson told the petitioner that if the resubmitted design meets the ordinance limits, the applicant may proceed directly to the building department for a sign-permit application rather than return to the Board of Zoning Appeals.
The meeting closed with a brief miscellaneous item: Watson distributed flyers for a shared ethics-advisory commission training on May 29 for board and commission members.
Votes at a glance
- BZA-25-09 (variance to encroach front-yard setback): Motion to accept petitioner’s withdrawal — approved (unanimous vote of members present). Note: petitioner agreed to relocate sign to meet 30-foot setbacks. - BZA-25-10 (variance to exceed 20-foot sign height): Motion to accept petitioner’s withdrawal — approved (unanimous vote of members present). Note: proposed height 25 feet; ordinance maximum 20 feet. - BZA-25-11 (variance to exceed 150 square feet): Motion to accept petitioner’s withdrawal — approved (unanimous vote of members present). Note: proposed overall area ≈300 sq ft; ordinance maximum 150 sq ft; face-only measurement shown in discussion ≈126 sq ft, base included in total by staff.
What happened next
The petitioner was instructed to work with Josh Watson and resubmit a sign design that meets the Crown Point zoning ordinance limits (30-foot corner setbacks, maximum 20-foot height, and maximum 150-square-foot area). If the revised design complies, Watson said the applicant may apply directly to the building department for a sign permit.