Get Full Government Meeting Transcripts, Videos, & Alerts Forever!
Get email alerts on the Land Use Arcadia Plat 10 topic
No spam. Unsubscribe anytime.
Council approves Arcadia Plat 10 design adjustment and final plat for six-lot subdivision
Summary
The council approved a design adjustment and final plat for Arcadia Plat 10, allowing three northern lots with less than 300 feet of frontage to have direct driveway access to Roger I. Wilson Memorial Drive; staff and applicants emphasized fixed driveway locations and infrastructure improvements.
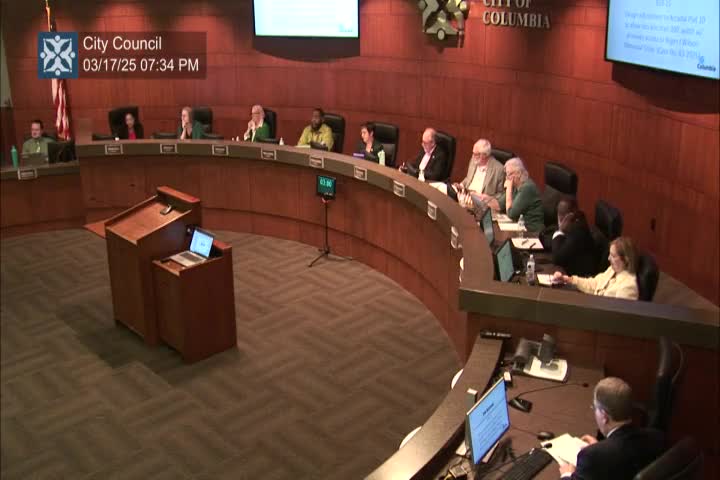
The Columbia City Council on March 17 approved two ordinances for Arcadia Plat 10: a design adjustment to permit three lots with less than the city's 300-foot frontage standard when the lots will have direct driveway access to Roger I. Wilson Memorial Drive, and the final plat that lays out six lots along East Brown School Road and Roger I. Wilson Memorial Drive.
Tim Teddi, community development director, told council the design adjustment and plat are interdependent: if the design adjustment were not approved, the final plat would need revision or defeat. The property, about 13 acres at 2205 East Brown School Road, sits along a major collector and major arterial and is zoned a mix of MC (mixed-use corridor) and IG (industrial).
Teddi said the applicant fixed driveway locations on the plat, designed to meet Missouri Department of Transportation spacing standards for driveways (MoDOT guidelines), and agreed to right-of-way dedications and frontage improvements (curb, gutter and sidewalk). The three subject lots will have frontage of roughly 225 to 235 feet and driveway centers placed to achieve minimum spacing; staff said willingness to fix driveway locations on the plat persuaded planners to recommend approval.
At the Planning and Zoning Commission the matter produced a 4'4 recorded vote; one commissioner recused for conflict of interest and the commission recommended the plat with the understanding council would decide the design adjustment. Council discussion focused on consistency between the city's 300-foot frontage rule and MoDOT driveway-spacing guidelines and on clarifying the criteria used by the commission for design adjustments.
Contract purchaser representatives and the proposed medical-office tenant described a low-volume medical use for the northern lots and said individual driveways would serve that scale of development. Jay Guffhardt (civil engineer) and Pam Dodge (Bayer Group, contract purchaser) spoke in favor; they said the plat limits access to the driveway locations shown.
The council approved Council Bill 38-25 (design adjustment) and Council Bill 39-25 (final plat) on second reading by roll call; all voting members present voted yes. Staff noted the developer will construct right-of-way improvements and sidewalks per the plat and that shared-driveway easements are shown for Lots 1 and 2.