Get Full Government Meeting Transcripts, Videos, & Alerts Forever!
Get email alerts on the Zoning Variance Meadowvale topic
No spam. Unsubscribe anytime.
Columbia Board of Adjustment rejects setback variances for Meadowvale Lot 16; cottage-lot request withdrawn
Summary
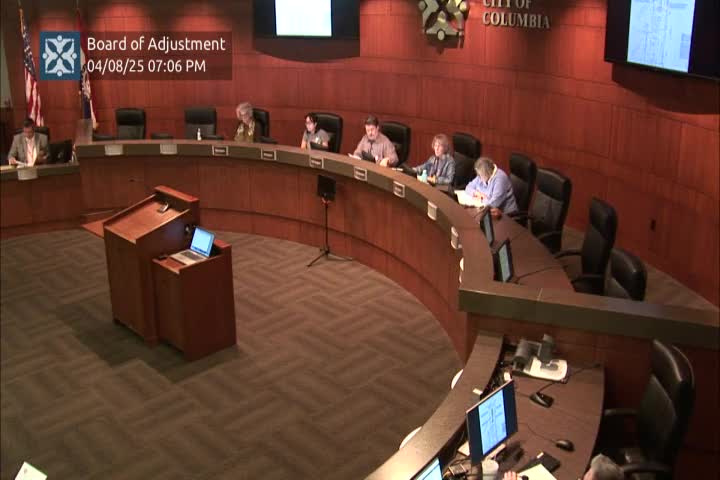
The Board of Adjustment voted 4–1 on April 8 to deny variances that would have reduced front, corner-side and rear setbacks at Lot 16 of Meadowvale Subdivision; the applicant then withdrew a concurrent request to use cottage-lot dimensional standards.
The Columbia Board of Adjustment voted 4–1 on April 8 to deny a request for variances to the front, corner-side and rear yard setbacks for Lot 16 of the Meadowvale Subdivision, a lot addressed as 2111–2113 Carroll Drive. After the vote, the applicant withdrew a second, related request to apply the city's optional cottage-lot dimensional standards to a new middle lot the applicant proposed to create.
Board action matters because the variances were required before the city's planning process could consider a replat and the use of smaller cottage-lot standards; staff told the board that without the variances a replat to create the smaller middle lot could not move forward.
Applicant representatives said the request was intended to allow infill development and add one small, lower-cost home between two existing duplexes. Kevin Schweikert of Brush and Associates, the project's engineer, told the board, "we are seeking to do a subdivision plat to create 3 lots out of 2 lots" and said the middle lot would be a "3 bedroom small affordable home." He estimated the construction cost at about "$225,000" and said a sale price would likely be "in the $260,000 to $275,000 range." Eddie Berenson, a principal of the owner, Berenson Gage Rentals LLC, was present with applicants.
City planning staff explained the technical basis for the variance request. Planning staff said Rice Road is a neighborhood collector and that the existing duplex on Lot 16 was permitted in the late 1990s with the Rice Road side treated as the front yard; contemporary practice and the unified development code treat the driveway/address side as the front. Planning staff said the parcel currently contains about 0.23 acres (about 10,018 square feet) following right-of-way dedications, and that earlier figures in the staff report listing a smaller square footage were an error.
Staff illustrated how the requested variances would reorient standard setbacks so the Carroll Drive side would function as the front yard under modern rules. Staff described the motion the board considered (as read into the record): allow a front yard setback no less than 18 feet (along Carroll Drive), a rear yard setback no less than 16 feet, and a corner side yard setback no less than 16 feet (adjacent to Rice Road). The motion to adopt those dimensional limits was moved and seconded; on the roll call vote Board members Mr. Norgaard, Miss Hammond, Miss Rogers and Miss Winn voted no, and Miss Olsen voted yes. The tally recorded in the minutes was: yes 1, no 4; outcome: failed.
Board discussion touched on multiple practical issues raised by staff and neighbors: whether sidewalks would be required as part of any future planning action (staff said a planning approval would ordinarily require a performance contract and sidewalks within three years unless waived), how right-of-way dedication and corner-radius requirements reduce the remaining buildable area, parking requirements (two on-site spaces are required and on-street parking cannot be counted toward required parking), and whether granting the variances would create a legally conforming footprint in the future should the existing duplex be destroyed and rebuilt. Mr. Zenner, planning staff, summarized the unusual history: "The front of the house was never on Rice. It was always the side of the house," and noted the request largely sought to align the property's legal setbacks with how the building actually sits today.
Board members expressed concern about public-safety and neighborhood impacts if the cottage lot were allowed to be built forward of existing homes, and raised questions about whether a plan-district rezoning would be a better or worse mechanism. At the end of the meeting the applicant asked to withdraw the second application—authorization to use the cottage optional dimensional standards—so the board did not consider that separate request.
Staff closed by noting there will be no meeting in May and that the city may receive another cottage-lot application in June if different zoning and platting steps are completed.
The record shows the board considered the variance case (Case No. 1192025 as read at the hearing) and the related optional development standards application (referred to in the staff report packet as the companion case). The board's denial of the variance ended the applicant's immediate path to record a replat under the optional cottage-lot standards; the applicant's withdrawal of the optional-standards request means no further action on the second case was taken at the April 8 meeting.