Get Full Government Meeting Transcripts, Videos, & Alerts Forever!
Get email alerts on the Land Use Zoning topic
No spam. Unsubscribe anytime.
Board approves use variance to convert West Indiana building to place of worship, with parking conditions
Summary
The Elkhart City Board of Zoning Appeals approved a use variance allowing Lavos De Cristo Almundo Incorporated to use a former commercial/industrial building at 1413 West Indiana Avenue as a place of worship, subject to conditions including a parking plan and city approvals within 60 days.
The Elkhart City Board of Zoning Appeals voted to approve a use variance for Lavos De Cristo Almundo Incorporated to use a building at 1413 West Indiana Avenue as a place of worship, subject to conditions set by staff including a timeline to determine required parking.
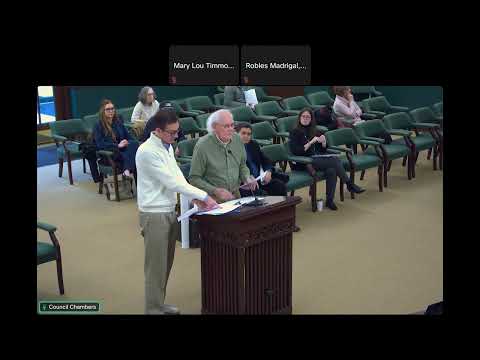
The board's approval follows a staff recommendation and a presentation by the petitioner's architect, Raymond Enfield, who described the building as vacant for many years and in need of interior and mechanical renovation. Enfield said the applicant would coordinate structural, mechanical and civil engineering for the work and that the interior “lends itself, fairly well for the church's use.” He also acknowledged outstanding site issues including parking and said the church would work with city departments to meet development standards.
Neighbor Rick Stauffer objected at the public hearing, saying the building had a significant fire “roughly 2 to 3 years ago” and that, in his view, chemicals had been stored on the site. Stauffer also told the board that a recent property survey placed part of the building about 14 inches over his lot line and raised concerns about masonry cracks and limited on-site parking. Enfield said he had not seen evidence of chemical storage inside the building and that the structure generally “appears to be in very good condition,” though some masonry tuckpointing might be needed. Staff and the applicant said an environmental study had not been done; Enfield advised the church to consider one.
In his staff report, Eric (city planner) said the subject property is zoned M-1 (limited manufacturing), which does not list places of worship as a permitted use; that the building was built around 1963 and is approximately 8,600 square feet over two levels; and that current congregation attendance is about 30–50 people per service. Staff recommended approval with conditions, noting the main outstanding issue is parking and that religious institutions are required by code to provide one space per four seats in the main assembly. Staff offered to allow the use but required the petitioner to return if a compliant parking program could not be found.
The board adopted the petitioner's documents and the staff findings of fact and attached the conditions recommended by staff. Conditions include that the petitioner and designer meet with staff within 60 days to calculate seating capacity and required parking; if the petitioner cannot meet development standards for parking they must apply for a parking variance and no further permits for work will be issued until parking is resolved; and the petitioner must apply to the Board of Works for a revocable permit to use city-owned right of way if on‑street or right-of-way parking is proposed.
The motion to approve passed by roll call without recorded no votes.
The petitioner and city staff must return to the board if they cannot present a compliant parking program within the time specified; building- and fire-department approvals and required construction permits remain prerequisites to permitted trade work.