Get Full Government Meeting Transcripts, Videos, & Alerts Forever!
Get email alerts on the Infill Development topic
No spam. Unsubscribe anytime.
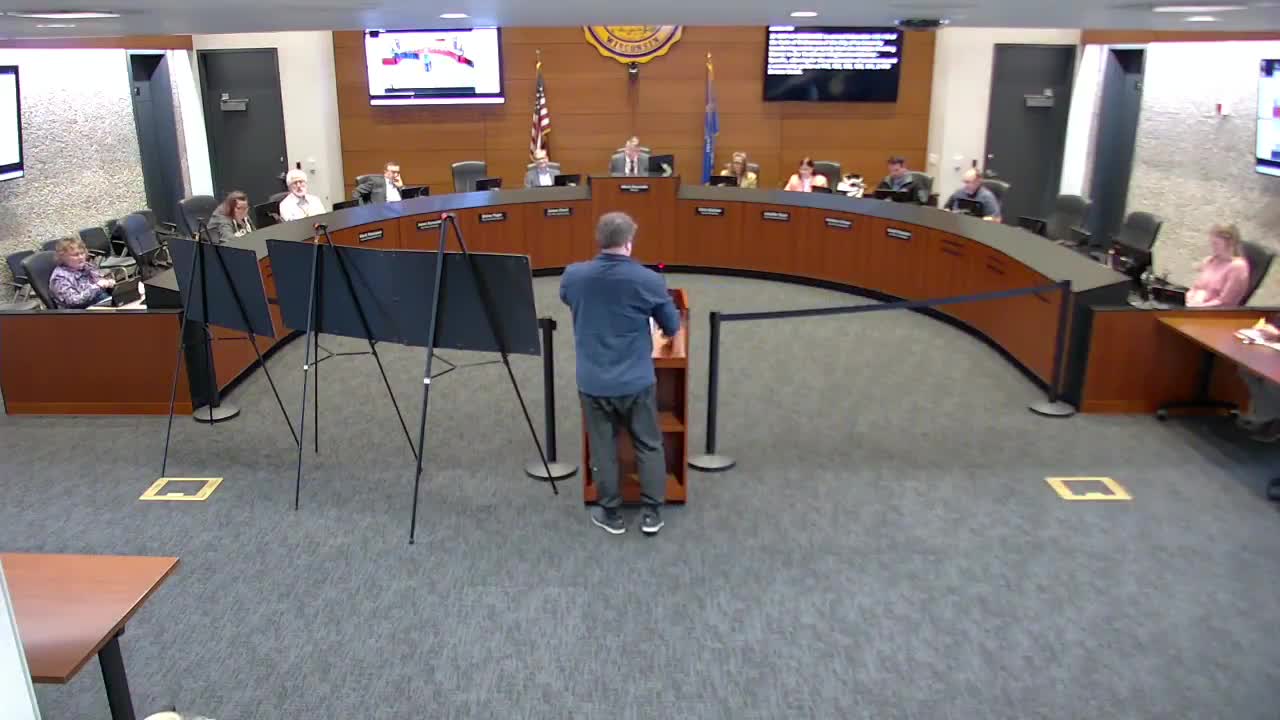
Plan commission clears townhomes and preserves community garden on Division Street
Summary
Commission recommended approval for rezoning to allow a 12-unit townhome building while retaining a large community garden at properties on Division Street; applicant said the design was reduced after neighborhood input.
The La Crosse City Plan Commission recommended approval of a rezoning to allow a 12-unit townhome building and to retain an existing community garden on several parcels at Division Street (addresses in packet). Planning staff recommended approval and said the proposal met comprehensive plan and TND standards for density and setbacks.
Planning staff member Tim Ackland said the applicant combined five parcels and reduced the townhome footprint after neighborhood association feedback so the gardens would remain a focal point. In presentation materials the applicant described the townhome building as roughly 10,000 square feet and the gardens as approximately 20,000 square feet. Jeremy Novak, the applicant’s representative, said the larger site plan intentionally preserved the garden and that the final design was chosen after a neighborhood meeting where attendees selected the smaller building option.
Commissioner Kim (Council President Kim) praised the applicant for responding to neighbors’ concerns: “I want to say thank you, because I know you did listen to the neighbors.” There were no recorded objections during the public hearing, and a motion to approve, moved by Commissioner Trost and seconded by Council President Calo, passed; the chair announced the motion carried.
The townhome and garden design will return for final design review and permitting as the project advances.