Get Full Government Meeting Transcripts, Videos, & Alerts Forever!
Get email alerts on the Facilities topic
No spam. Unsubscribe anytime.
Watchung Hills architects present $180 million long-range facilities plan, flag $45 million of priority needs
Summary
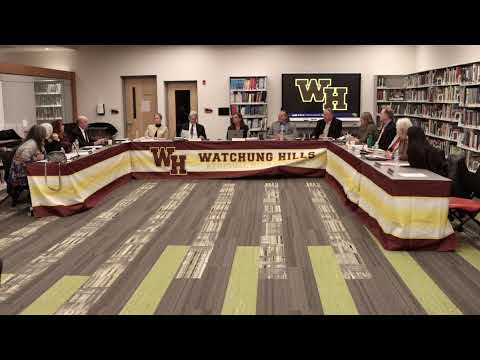
Spiesl Architects presented a long-range facilities assessment to the Watchung Hills Regional High School District board that lists about $180 million in total project costs and roughly $45 million in Priority 1 needs, the firm said during a board meeting.
Spiesl Architects presented a long-range facilities assessment to the Watchung Hills Regional High School District board that lists about $180 million in total project costs and roughly $45 million in Priority 1 needs, the firm said during a board meeting.
The plan, presented by Justin Kozick, senior project manager with Spiesl Architects, and Steve Siegel, a principal who focuses on K–12 work, summarizes roughly five years of work, remaining building systems at or near end of life, and a menu of options for timing and funding—including the possibility of a referendum that could capture state debt-service aid estimated at 40% for eligible work.
Kozick said the firm has documented about $21 million in district projects completed over the past five years and then mapped outstanding needs into categories: program needs (classroom reconfigurations and furniture), site features (athletic fields, parking and pathways), building envelope (roofs, windows, EIFS cladding), interior finishes (doors, toilet rooms, science labs) and building systems (HVAC, electrical, plumbing).
Most urgent: HVAC and electrical. Kozick told the board that a large portion of mechanical equipment was installed at the same time and is approaching the end of useful life; he estimated $45 million in Priority 1 work largely driven by HVAC and similar system replacements. He also recommended planning now because simultaneous service-life failures could create higher costs and program disruption.
Roofing and restoration options: Kozick said most roofs remain under warranty but that a section installed with the February 2007 referendum work is out of warranty and will be the district's responsibility. He explained that full roof replacement costs have roughly doubled compared with several years ago—citing historical full tear-off figures of about $25 per square foot versus current market pricing near $50 per square foot—while modern roof restoration coatings can yield a 25-year warranty at lower cost (about $20–$25 per square foot), making restoration an attractive option on some roofs.
Building envelope and interiors: The presentation noted original single-pane windows, some glass block and sections of EIFS (exterior insulating finishing system) that have shown impact damage and weathering; Kozick showed insulated translucent panel alternatives and insulated metal-panel options for replacement. Interior issues include remaining asbestos in some floor materials, very old interior doors (some with wire glass), and restroom finishes that need updating to district standards.
Athletic fields and site work: Kozick said the district's primary turf field is more than 10 years old and will likely require replacement within five years. He discussed options—keeping grass, converting more fields to synthetic turf or renovating support buildings such as the field house and concession areas—and highlighted maintenance and scheduling trade-offs between natural turf and synthetic surfaces.
Elevators, accessibility and evacuation plans: The South Building lacks an elevator connection between two separate two‑story sections; Kozick said the project would require installing two elevators. He gave a budget ballpark—"at least a quarter of a million dollars" for a single elevator and, in his budgeting notes, suggested the combined cost for both could run from about $500,000 up to $1 million depending on whether the work can be done within the existing building footprint or requires an addition. Tim Stice, the district's school business administrator, described current interim accommodations for students with mobility needs—moving classrooms to first-floor locations or using scooters—and described the district's use of areas of refuge, call boxes and wheelchair sleds to evacuate nonambulatory students during drills and emergencies.
Funding options: Kozick reviewed financing approaches the district has used—annual operating budget, capital reserve and packaged five‑year leases—and said energy‑savings improvement programs (ESIPs) have already been largely exhausted. He presented a referendum as the primary path to bundle large projects, leverage economies of scale and capture state debt service aid for an estimated 40% cost offset on eligible items.
Board questions and next steps: Board members asked about turf safety, elevator timing and costs, and classroom impacts during construction. Kozick and Siegel described prioritization criteria (Priority 1 items address health, safety and code issues) and said the firm will refine budgets as the district determines which projects to include in capital planning or a potential referendum. No formal district action was taken at the meeting; the presentation concluded with the firm and district staff fielding follow-up questions and identifying the next steps for detailed budgeting and scheduling.
What the board said next: Tim Stice thanked the presenters for their work and noted the district will need to decide funding paths; board discussion signaled interest in continuing planning and community engagement before any referendum decision.