Get Full Government Meeting Transcripts, Videos, & Alerts Forever!
Get email alerts on the Subdivision topic
No spam. Unsubscribe anytime.
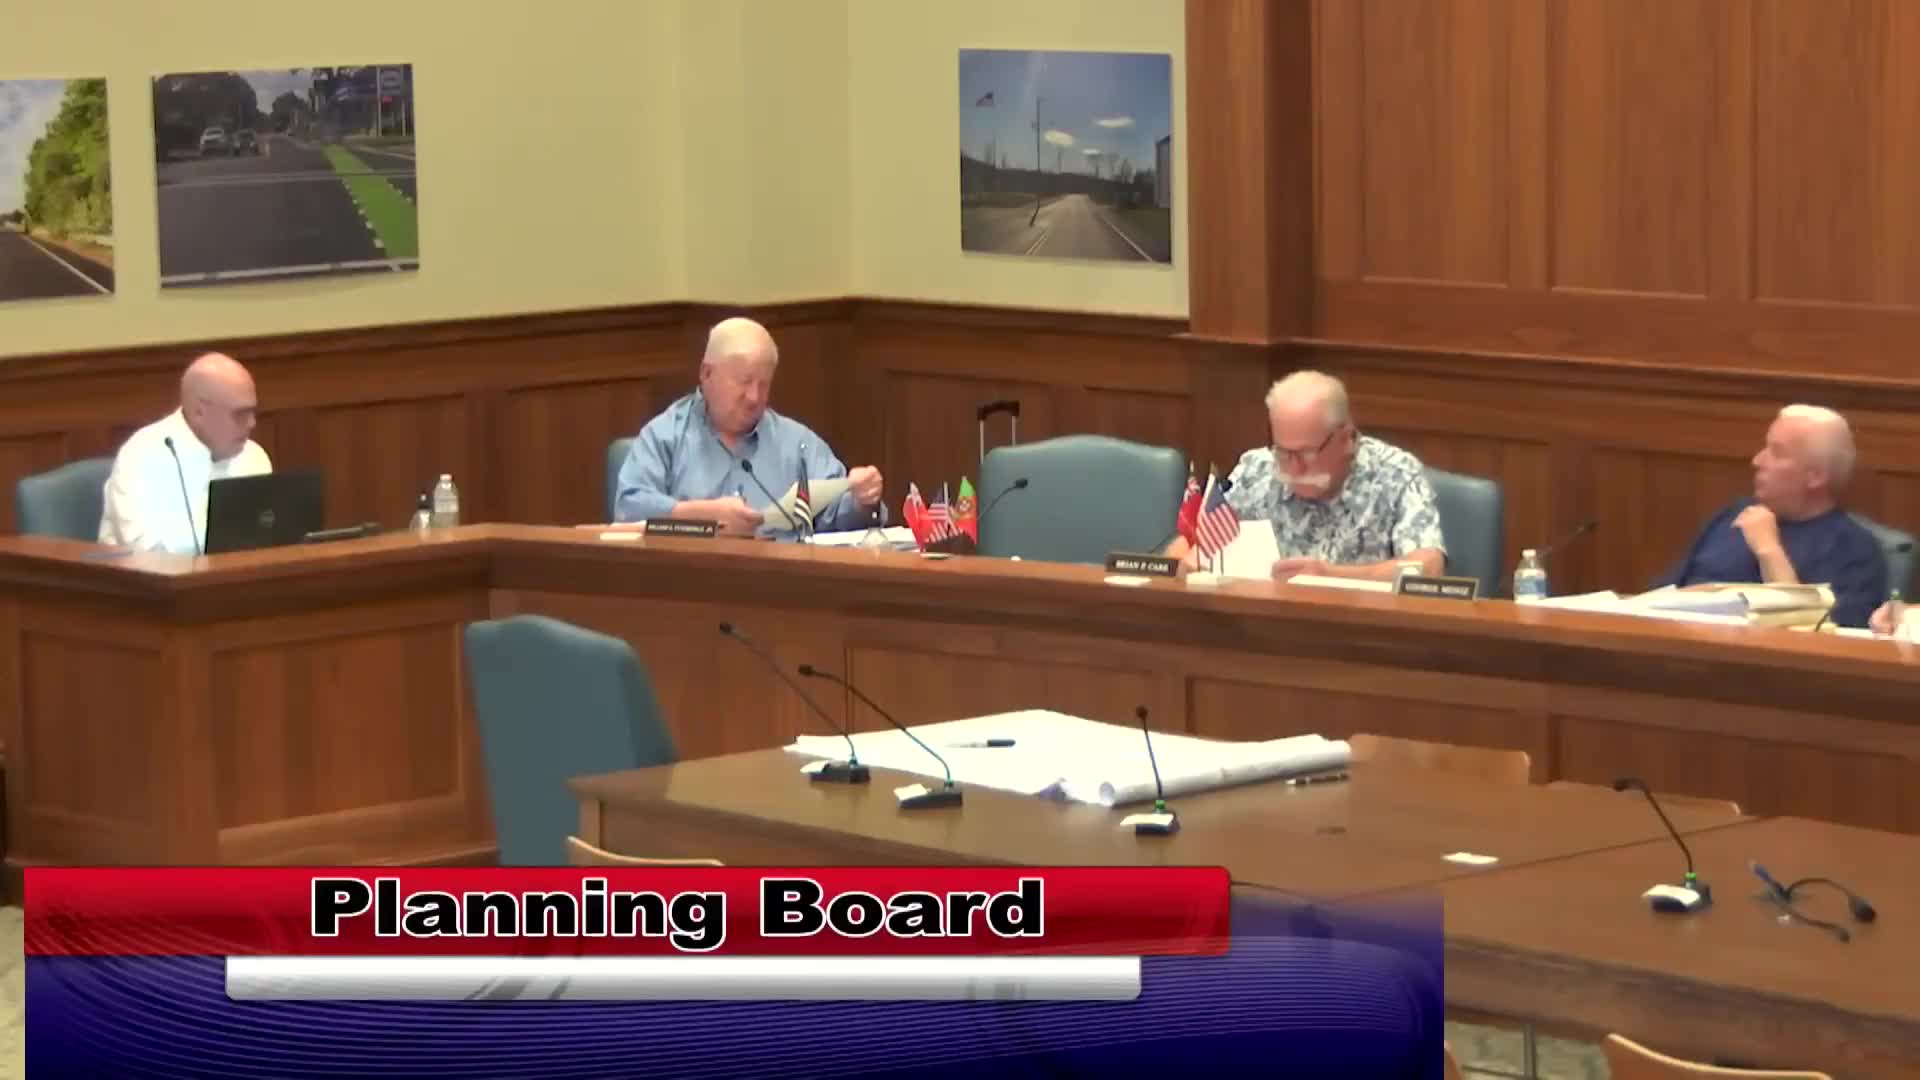
Planning board continues Florenda Estates public hearing after engineering and department comments
Summary
The board continued the public hearing on the Florenda Estates subdivision (proposed 11 lots off North Walker Street) to June 5 after reviewing city department comments on drainage, water/sewer, easements and required homeowners association responsibilities.
The Taunton Planning Board continued the public hearing on Florenda Estates, a proposed 11‑lot subdivision off North Walker Street, and asked the applicant to revise plans to address city department comments. The board left the hearing open to June 5 for the applicant to return with updated plans and requested documentation.
Niles Zager of Zenith Consulting Engineers presented the plan and described the site as "approximately 20.66 acres" with wetlands delineations approved by the Conservation Commission. The submitted plan shows a 240‑foot access road (Florinda Way), municipal water and sewer service, two infiltration basins and a detention basin at the North Walker Street intersection. Zager told the board the drainage design meets stormwater standards up to a 100‑year storm and that construction will use erosion controls such as silt sacks and a riprap construction entrance.
City comment letters shared with the board requested: relocation of catch basins to align with existing driveways; wheelchair ramps at intersections; revised terminal sewer manhole details and manhole spacing (flush and sewer manholes required every 600 feet maximum); engineering calculations for proposed sewer mains and test‑pit data clarifications; an operation and maintenance program for drainage easements; and a homeowners association if multiple lots share an easement. The city planner recommended an initial escrow deposit of $3,000 for inspection, replenished to $1,500 when the balance drops below $500.
Public commenters raised concerns about buffers and tree removal between the proposed lots and existing houses in Fallbrook Fields. One resident asked the board to check whether prior approvals or conditions included a 50‑ to 100‑foot vegetated buffer; the applicant said he had not been informed of any such written condition and agreed to investigate. The applicant said the county water/sewer approach would keep grades lower and is preferable to individual septic systems for most lots.
Action: The board voted to continue the public hearing to June 5 and required the applicant to address departmental comments (DPW, city engineer, fire department, Board of Health, city planner) and to return with revised plans and requested documentation prior to any lot releases.
Next steps: Applicant to revise plans to address department comments, prepare required conservation filings for work within the 100‑foot buffer, and return to the planning board on June 5 with updated drawings and any documentary evidence of prior buffer commitments.