Get Full Government Meeting Transcripts, Videos, & Alerts Forever!
Get email alerts on the Accessory Structure Variance topic
No spam. Unsubscribe anytime.
Milford Board of Adjustment approves height variances for accessory building at 6 Sunset Lane
Summary
The Milford Board of Adjustment granted two variances allowing a detached accessory building taller than zoning permits at 6 Sunset Lane to house the applicant's motor home; board members cited neighborhood consistency and practical difficulty. The approvals are subject to the city's permit process and a 30-day appeal period.
The Milford Board of Adjustment on a unanimous vote approved two variances to allow a detached accessory building up to 17.5 feet tall and a ridge height up to 19 feet at 6 Sunset Lane, a property owned by Jeff Grove.
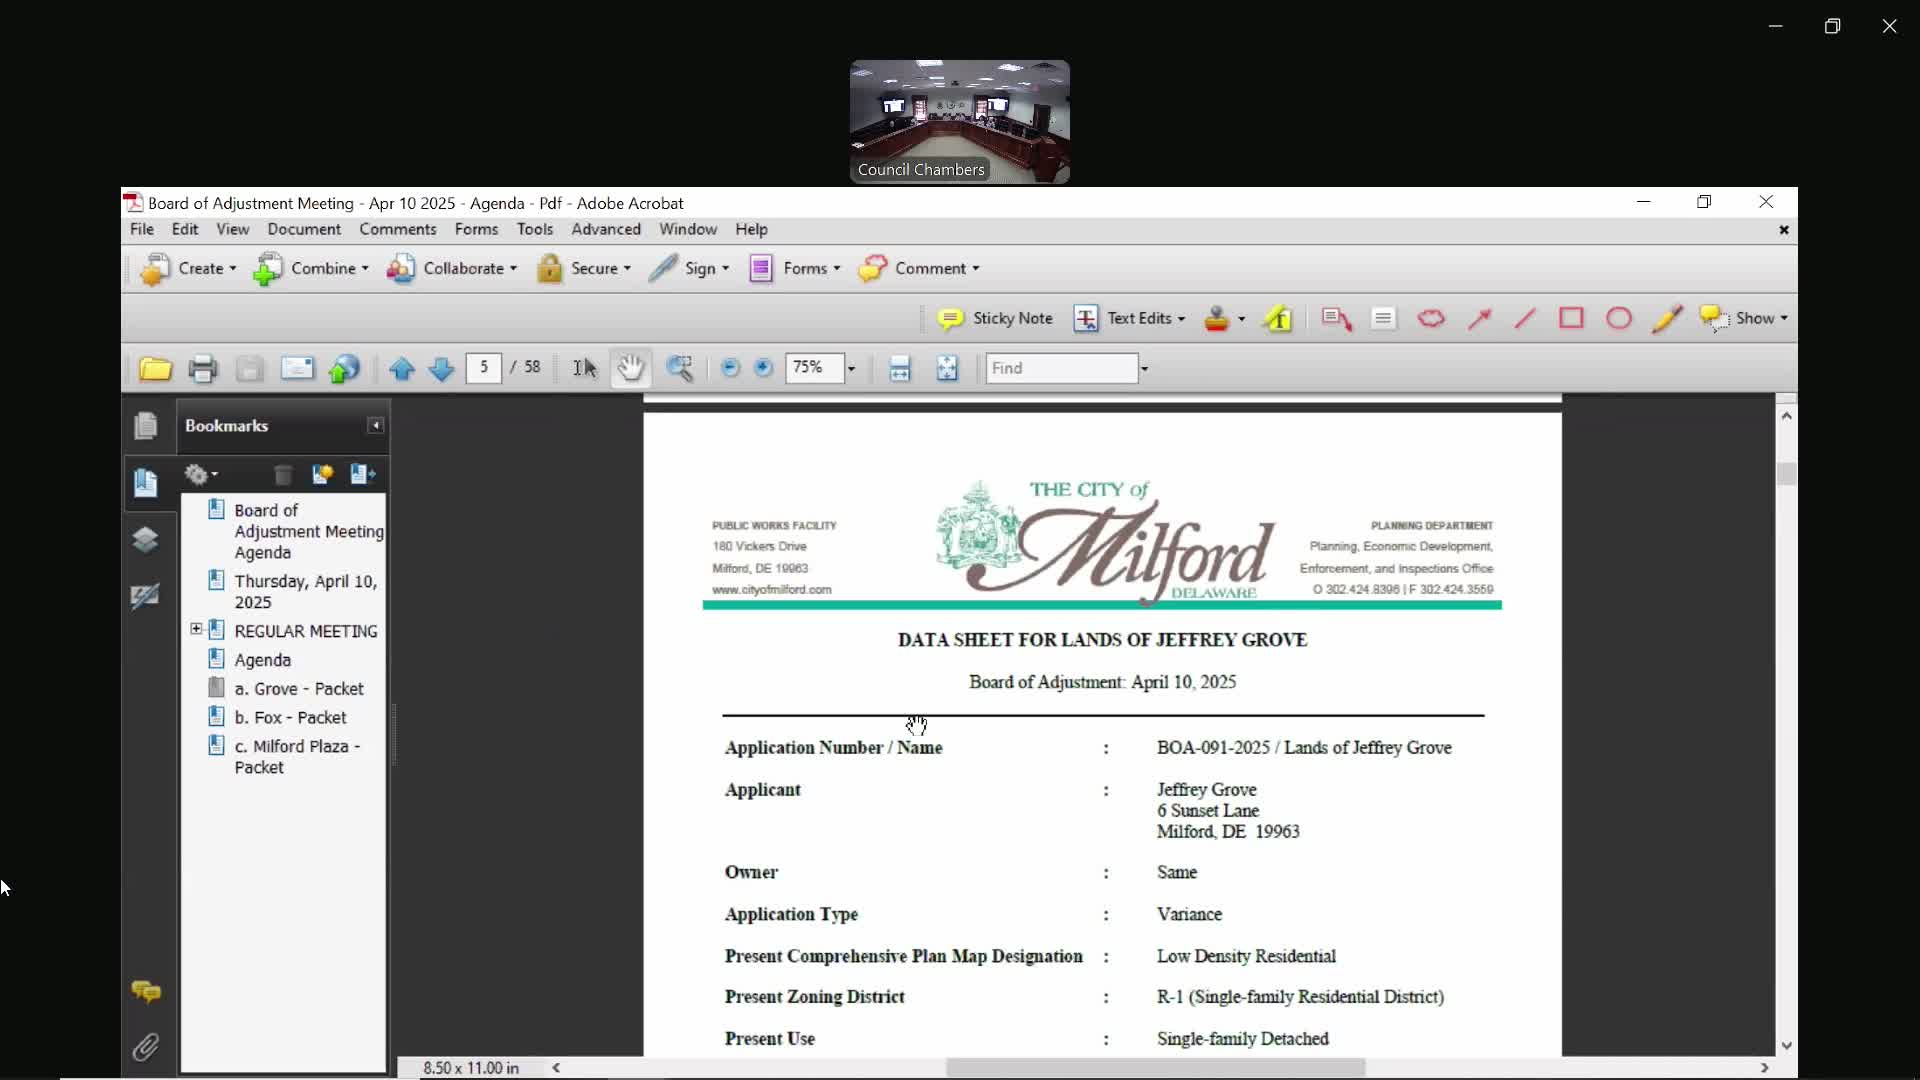
The variances were requested because the property's owner said he needs a sheltered space for a motor home and other outdoor equipment and that large pine trees limit his available parking area. Planning staff presented the application (BOA-91-2025) and identified the two code sections from which the applicant sought relief: Milford City Code chapter 230-9(D)(4), which limits accessory buildings to 15 feet in height, and chapter 230-9(B)(5)(c), which prevents accessory structures from dominating the principal structure by area, extent or height.
Planning staff summary and legal standard
Planning staff explained that the parcel is zoned R-1 (single-family) and described relevant measurements and a plot plan included in the application packet. The staff report applied the board's four-area-variance criteria and noted mailed public notices and newspaper publication (Veil State News, 03/12/2025).
Applicant's reasons and neighborhood context
Applicant Jeff Grove, who identified himself at the hearing, said the proposed building would sit at the back corner of the driveway and primarily serve to protect his motor home from sap and debris from nearby pine trees. Grove also pointed to photographs in the packet showing other nearby accessory structures that, he said, are similar in height. Three neighbors provided written support that was included in the packet.
Board discussion and vote
Board member Ron Rizzo said he would approve because the proposed structure is consistent with neighboring properties and would safely allow the resident to maintain the motor home. Other board members—Mr. Wylie, Mr. Mascola and Ms. White—echoed that reasoning. Chair Warfel also voted to approve, citing Mr. Rizzo's statements as the basis for his vote. The board granted both variance requests by unanimous vote.
Next steps
Planning staff told the applicant the board would prepare an approval letter and that the applicant must apply for a building permit; a 30-day appeal period applies and the applicant may proceed 'at his own risk' once the permit is issued.
The board made no additional conditions on the variances.