Get Full Government Meeting Transcripts, Videos, & Alerts Forever!
Get email alerts on the Soapstone Drive Remodel topic
No spam. Unsubscribe anytime.
DRB approves Soapstone Drive convenience-center remodel with stipulations on paths and signage
Summary
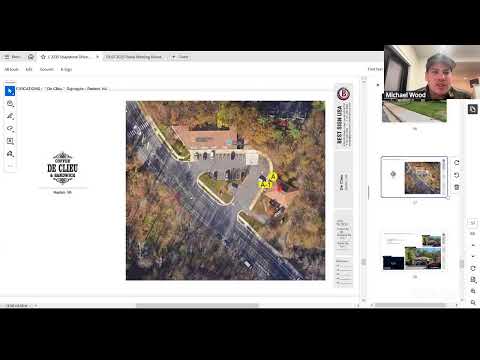
The DRB granted final approval for the exterior work at 2235 Soapstone Drive (C&K in Reston LLC) subject to restoring a buried asphalt path, removing gravel that has obscured a pedestrian route, and returning with a scaled signage proposal; mechanical equipment enclosures and site connections were also required in the approval.
The Reston Design Review Board on Feb. 18, 2025, approved final exterior work for the convenience-center property at 2235 Soapstone Drive (C&K in Reston LLC) with conditions: the applicant must restore an existing asphalt path that had been buried by gravel, remove gravel from a short pedestrian path and replace it with appropriate ground cover, and return the signage proposal to a DRB panel for a to-scale review before signage is installed.
Why it matters: The property sits adjacent to Colonial Oaks common area and an RA trail; neighbors and the homeowners association asked the applicant to address mechanical equipment noise, repair a neglected pedestrian route that had become filled with gravel, and prevent a new informal "goat trail" by creating a clear, hard‑surface connection.
Project representatives from SYN Architecture described three key responses to earlier comments: enclosing rooftop and slab‑mounted HVAC equipment with a composite wood perimeter and a corrugated polycarbonate roof to attenuate sound; removing gravel from an asphalt path that connects the building to the Reston Association trail and restoring that path to usable condition; and installing a short hard‑surface landing of stepping stones (or similar) to reduce mud and discourage informal desire lines. The applicant said the property manager has already hired contractors and will remove the gravel and restore the path by the end of the month.
John Farrell, president of the Colonial Oaks homeowners association, stated that Colonial Oaks common area abuts the subject property and that trees and homes are within a few feet vertically and horizontally of the building; he said the association welcomed reuse of a long‑vacant building but emphasized the need for sound mitigation and restoration of the pedestrian connection so neighbors would not be subject to noise or new informal paths.
Board discussion covered technical details of the mechanical enclosure (gates for maintenance access, internal downspout/drainage, and limits on enclosure height per Fairfax County zoning), the condition of the buried asphalt path and whether it would be repaired or replaced, and the proposed signage. The DRB suggested the applicant consider replacing or updating the existing exterior lighting under a separate application rather than as part of this approval.
The board approved the application with these stipulations: (1) restore the existing asphalt path connecting to the RA trail and remove the existing gravel from the short diagonal path, returning the area to an appropriate ground cover; (2) the applicant should consider updated, building‑mounted exterior lighting as a separate application (suggestion, not a requirement); and (3) signage approval was deferred to a DRB panel so the applicant can submit a to‑scale sign drawing and revised location/finish details. The DRB recorded the approval and set a recommendation that the signage be reviewed by a panel rather than the full board.
The motion passed (recorded in the minutes as 7–0) and the applicant may proceed with construction once required permits are obtained and the approval letter with stipulations is issued. The board asked staff to ensure the path restoration and mechanical enclosure details are clear in the final inspection checklist.