Get Full Government Meeting Transcripts, Videos, & Alerts Forever!
Get email alerts on the Middle Housing topic
No spam. Unsubscribe anytime.
Wheeler planning commission reviews middle-housing code updates ahead of June state deadline
Summary
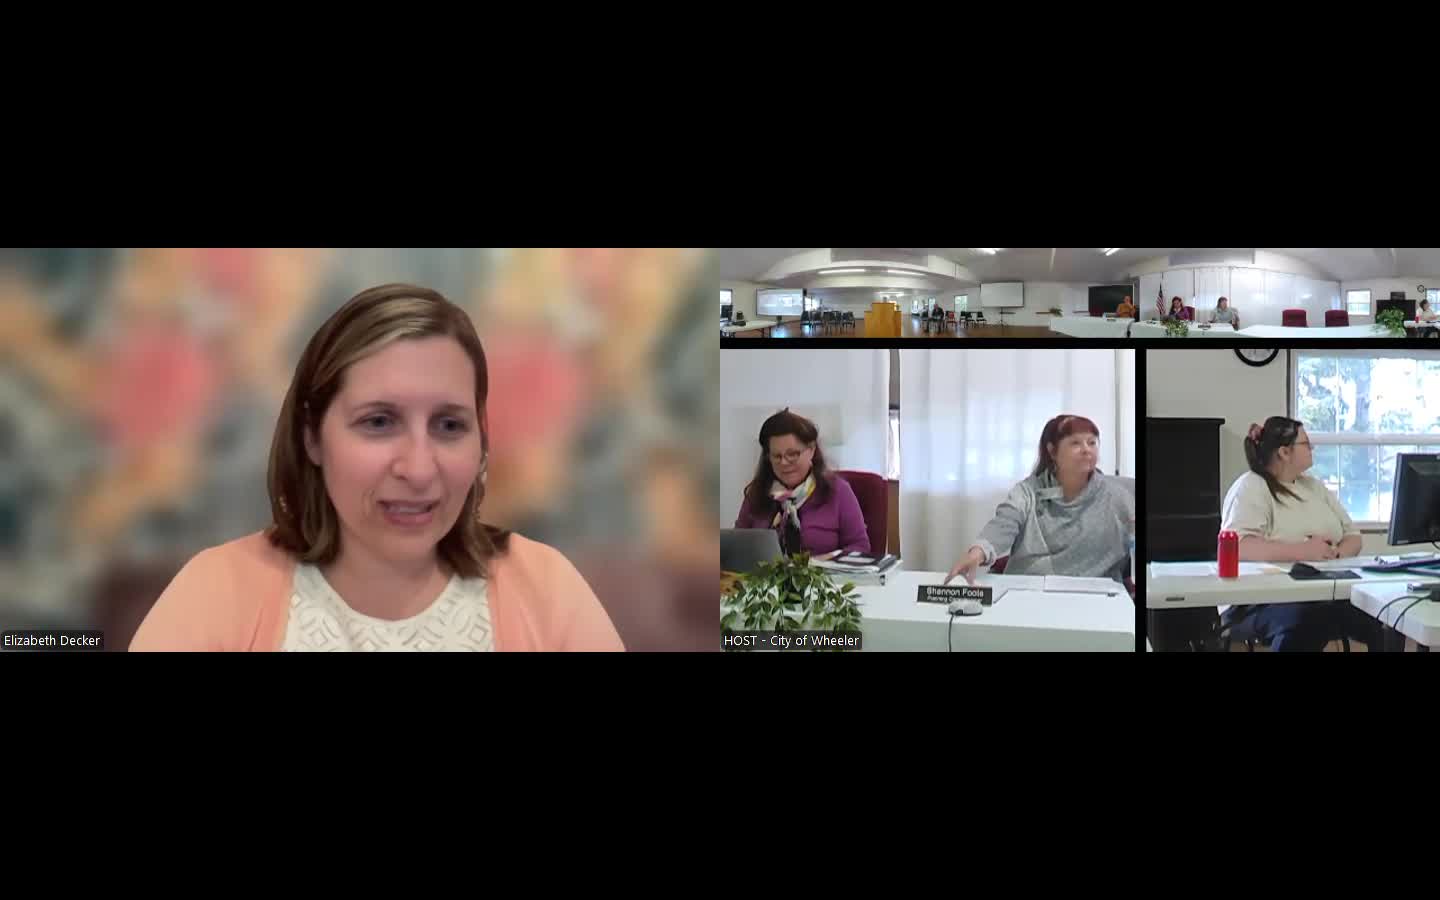
On May 7, 2025, the Wheeler Planning Commission heard a presentation from Elizabeth Decker of Jet Planning / 3J Consulting on draft zoning-code updates to permit duplexes, triplexes, quadplexes, townhouses and cottage clusters so the city can comply with Senate Bill 406 by a June 2025 deadline.
On May 7, 2025, the Wheeler Planning Commission heard a presentation from Elizabeth Decker of Jet Planning / 3J Consulting on draft zoning-code updates to permit “middle housing” — duplexes, triplexes, quadplexes, townhouses and cottage clusters — intended to bring the city into compliance with Senate Bill 406 and related Oregon Administrative Rules by a June 2025 legislative deadline.
Decker said the update focuses on zoning and subdivision rules that would let these housing types be permitted in Wheeler’s R-1 and R-2 residential zones where appropriate infrastructure exists. “My name is Elizabeth Decker. I work with Jet Planning, part of a larger team with 3 j Consulting,” she told the commission, and stressed the work is part of a countywide effort supported by a DLCD grant.
Commissioners, staff and Decker then worked through key choices the state rules allow and what Wheeler’s draft would do. Commissioners raised three recurring concerns: parking availability, the allowable size and height of cottage units, and whether the city should permit detached as well as attached plexes.
On parking, commissioners described Wheeler as a place with almost no on-street parking except around the shops and post office. City staff member Mike said, “there literally is no street parking anywhere in Wheeler except for by the... shops and the post office,” and commissioners emphasized that the city’s change to a one-off-street-space-per-dwelling minimum under the state rules will be consequential locally. Decker explained the state rules allow a community to require up to one off-street parking space per dwelling but not more as a minimum; the model code offers a no-parking option but is not required. The draft also borrows model-code guidance on driveway widths and the total frontage used for garages to help increase feasible on-site parking in tight lots.
On structure and scale, Decker said the draft uses Wheeler’s existing single-family dimensional standards as a baseline: a 5,000-square-foot minimum lot would remain the starting point for duplexes and triplexes, with an option in the rules to set a 7,000-square-foot minimum for quadplexes and cottage clusters. The state requires cottage footprints be limited to 900 square feet and to be at least single-story; Decker said the rules allow, but do not require, communities to permit two-story cottages and larger footprints if they choose. Commissioners generally favored keeping cottages small and single-story; one commissioner suggested a 17-foot single-story cap for cottages to preserve the intended scale.
Townhouse standards in the draft follow the state-mandated parity approach: cities must permit individual townhouse lots at a 1,500-square-foot absolute minimum and may use an average-lot-size formula (about 1,742 square feet average) so a row of attached units can match quadplex density. The state rules also require cities to permit at least four attached townhouses; many commissioners supported using four as a local limit while allowing multiple four-unit blocks on larger sites.
On the question of detached versus attached plexes, Decker said the rules permit an option for detached duplexes/triplexes/quadplexes but that the draft currently allows attached configurations as the default. Commissioners favored allowing the detached option to add flexibility for sloped lots and unusual topography in Wheeler.
Decker described the middle-housing land division (MHLD), a parallel subdivision process that allows units in a middle-housing project to be sold as individual ownership parcels without converting to a condominium regime; she emphasized that child lots created by an MHLD remain subject to the same middle-housing standards as the parent lot.
There were no formal planning-commission votes on the draft text at the May 7 meeting. Instead the commission provided direction: staff and Decker will incorporate the commission’s feedback (notably: preserve a one-space off-street minimum as the city’s baseline given local parking constraints, consider a single-story limit for cottages with a 17-foot cap, allow detached-plex options, and include the model-code driveway/garage frontage guidance) and present a revised draft at an upcoming city council work session and back to the commission in June for adoption hearings to meet the state deadline.
Decker said she will present the revised code to city council in two weeks and return the updated draft to the planning commission in June. The commission’s comments will be folded into the final package being prepared under the DLCD grant.
What happened: the commission received information, asked for clarifications and directed staff to revise the draft; no ordinance change was adopted at the meeting.
What’s next: staff will revise the middle-housing chapter and the companion subdivision language (MHLD), present to city council for work-session discussion, and return to the planning commission in June for public hearings and potential adoption to meet the June 2025 statutory timeline.