Get Full Government Meeting Transcripts, Videos, & Alerts Forever!
Get email alerts on the Retail Site Middle Island topic
No spam. Unsubscribe anytime.
Board approves Middle Island retail site with cupola design condition
Summary
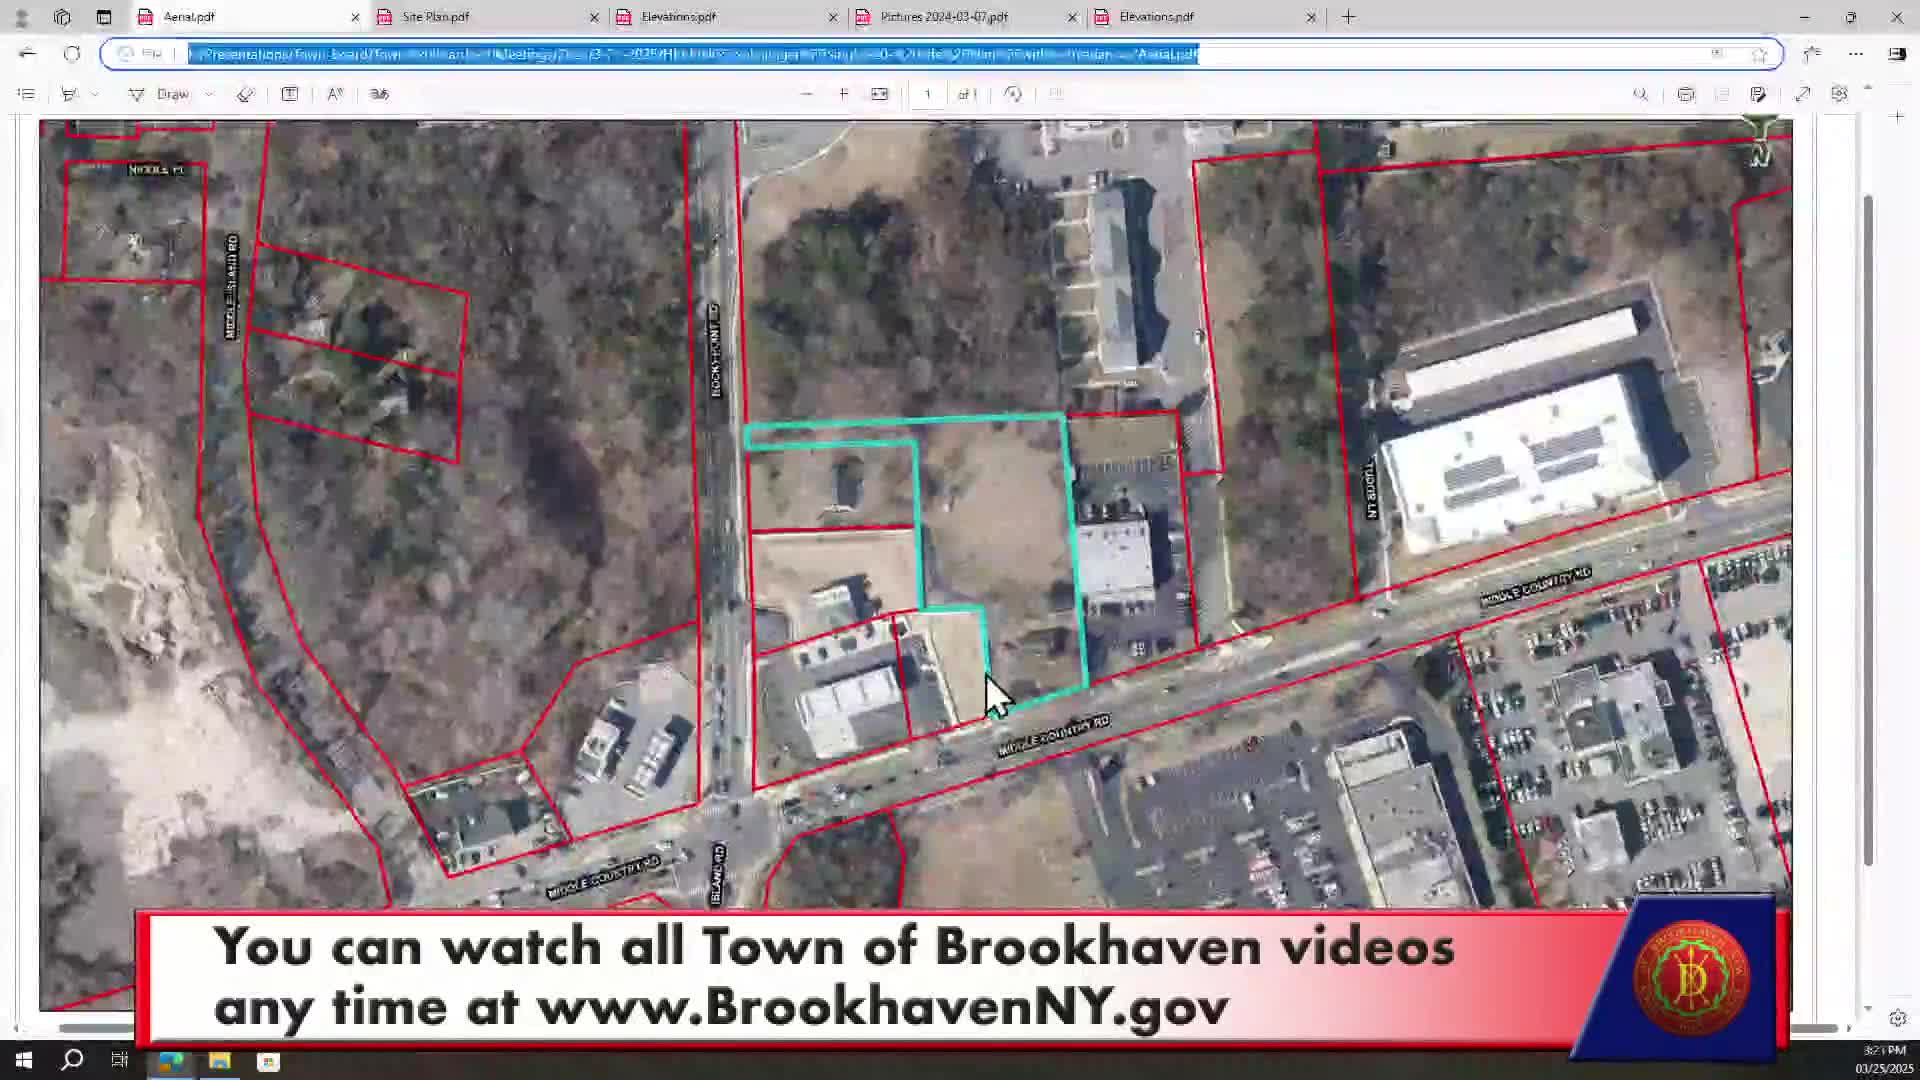
The planning board approved a site plan for a 4,901 sq ft retail building (the Wine Gallery relocation) at 25 Middle Country Road in Middle Island, requiring revised elevations to show one larger cupola and three smaller cupolas, subject to commissioner review.
The Town of Brookhaven planning board voted March 25 to approve a site plan for a new 4,901‑square‑foot retail building and associated site improvements at 25 Middle Country Road in Middle Island, where the Wine Gallery plans to relocate across the street. Planning staff and the applicant agreed to a condition requiring revised elevations that depict cupola changes discussed at the work session.
Don Hoehn, Planning Director, described the property as a 1.36‑acre lot in the downtown PJ Business 6 district and said staff asked the applicant to return with revised cupola proportions to increase visibility of the architectural feature. Architect Michael Morbillo said the owner supported the revisions and would submit updated elevations showing the cupola options.
Public comment and civic support Members of the Midland Civic Association spoke in favor of the application at the hearing, noting the plan's sensitivity to local character and the developer's outreach to the community. Several board members suggested options for one larger cupola or three smaller cupolas; the approval directs submission of revised elevations to depict one large cupola and three smaller cupolas, with final selection subject to the commissioner of planning, engineering and municipal services.
Votes and conditions The board closed the public hearing, accepted the site plan and adopted a condition (added to the approval as condition 14) that requires submission of revised elevations showing: (1) addition of one large cupola, and (2) three smaller cupolas. The condition also states that final selection of cupola size, count and placement is subject to approval by the commissioner.
Ending The applicant will supply the revised elevation drawings to planning staff for administrative review; once the design is approved administratively the applicant may proceed to building permits and construction.