Get Full Government Meeting Transcripts, Videos, & Alerts Forever!
Get email alerts on the Subdivision topic
No spam. Unsubscribe anytime.
Town board approves preliminary Evergreen Farm Estates subdivision; drainage design and buffer conditions added
Summary
The Town Board approved a preliminary clustered subdivision plan for Evergreen Farm Estates in East Moriches while adding conditions on recharge-basin design, screening, and long-term maintenance after neighbors raised concerns about drainage and visual impacts.
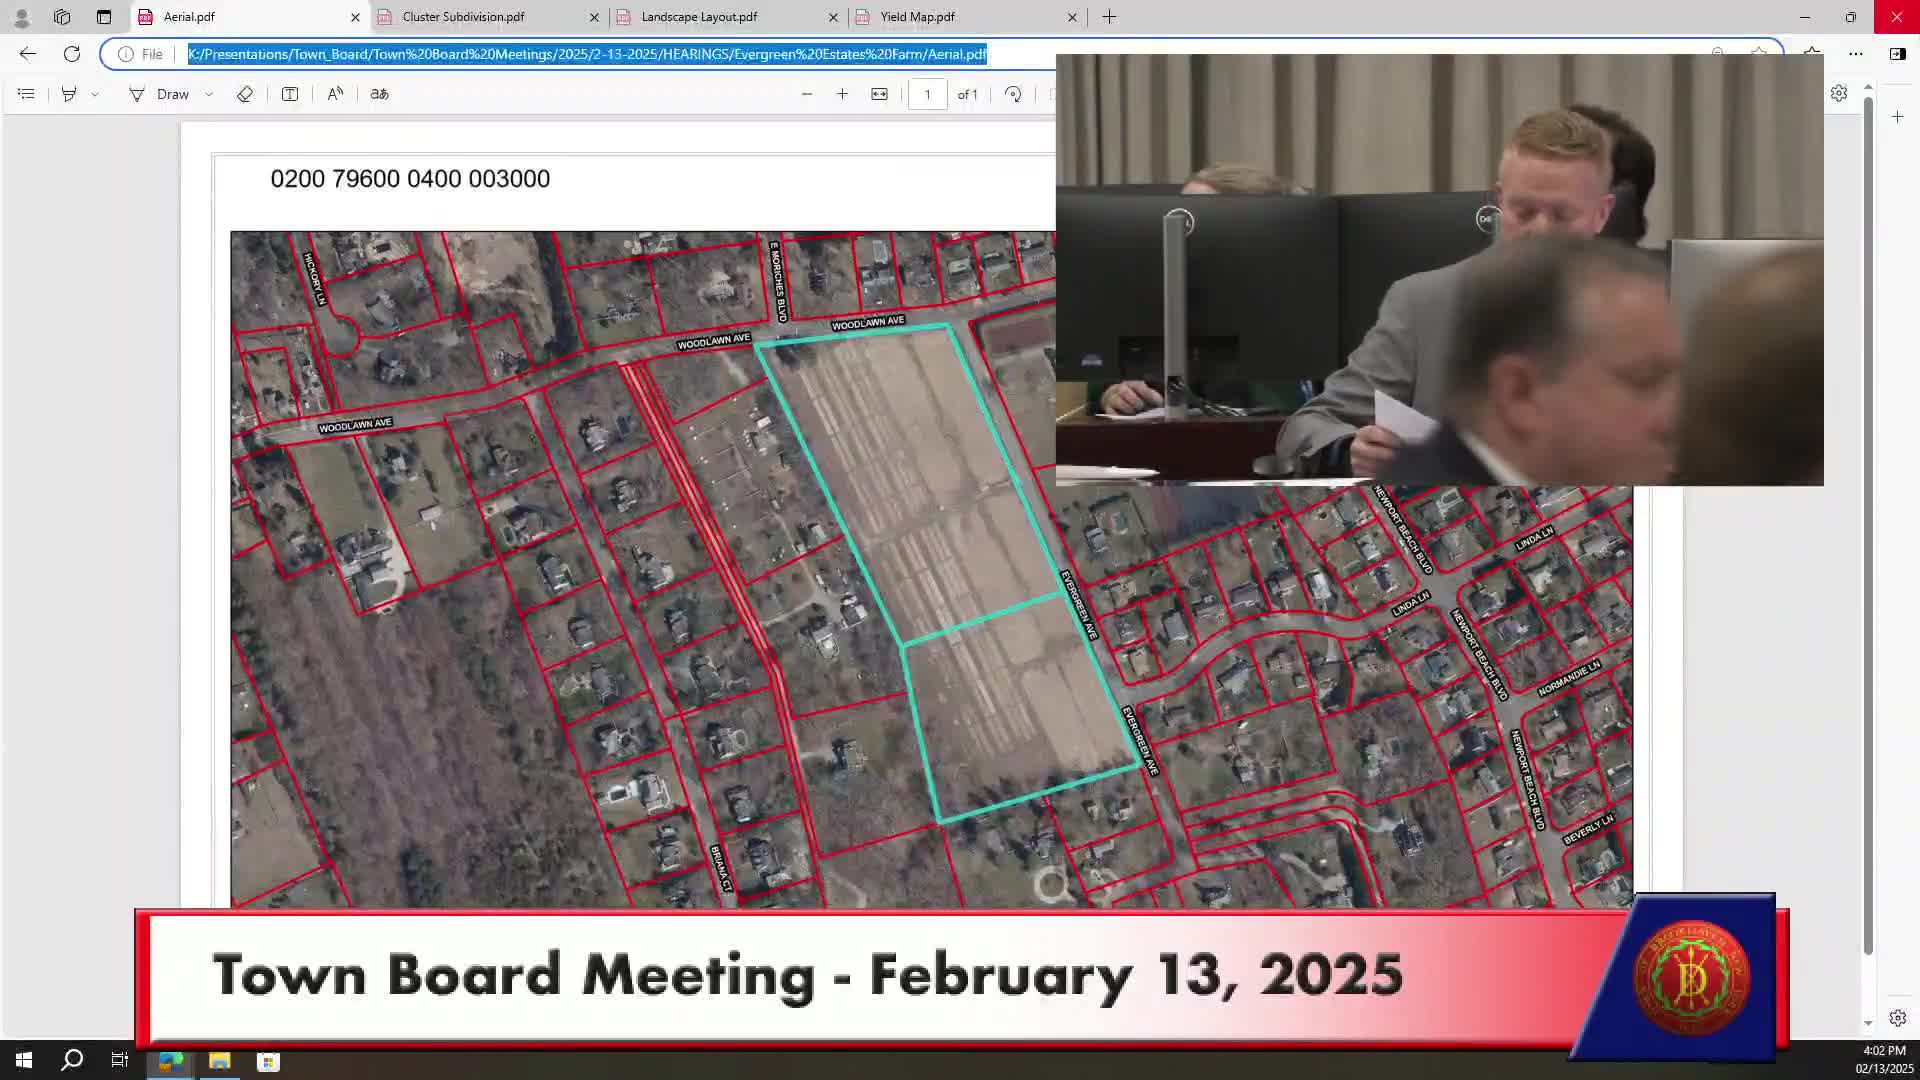
The Town Board heard a Planning Department presentation and applicant testimony on a preliminary subdivision known as Evergreen Farm Estates on the southwest corner of Evergreen Avenue and Woodlawn Avenue in East Moriches. The 12.61-acre property had been farm land; the proposed cluster subdivision would create 10 residential lots and dedicate roughly 5.6 acres to the town for stormwater recharge and open-space management.
Planning staff described the drainage approach as “green infrastructure” rather than a single deep recharge basin: two depression recharge areas will capture road and lot runoff and will be seeded with native perennial mixes to function as meadows while performing stormwater recharge. Engineers said groundwater elevation constrained the depth of traditional recharge basins and drove the decision to spread storage horizontally.
Neighbors raised concerns about maintenance, potential siltation and long-term upkeep of the depressions, and whether the basins would become eyesores or gathering spots if not properly screened. The applicant and staff described planned sediment-trap measures, catch-basin sump details, and schedule for routine maintenance; council members asked for binding maintenance schedules and consideration of fencing and plantings to reduce visual intrusion. The board accepted a staff recommendation to require the applicant, at final subdivision, to minimize the size of recharge areas where possible and to enhance visual screening and fencing to the “maximum extent practicable.”
The board voted to close the hearing, adopt a negative SEQRA/CEQA determination where required, and approve the preliminary subdivision with conditions and standard engineering and landscape review prior to final approval. Conditions require final engineering details on sediment traps, leaching pools, sump depths and a maintenance plan to be set by the town engineer before final map recording.
Ending: The preliminary subdivision was approved with conditions; final plat and detailed engineering will return to the Planning Department and Town Board for final map approval and recording.