Get Full Government Meeting Transcripts, Videos, & Alerts Forever!
Get email alerts on the Zoning Development topic
No spam. Unsubscribe anytime.
Neighbors and applicant spar over massing, parking and property claim at 8 South Clinton application
Summary
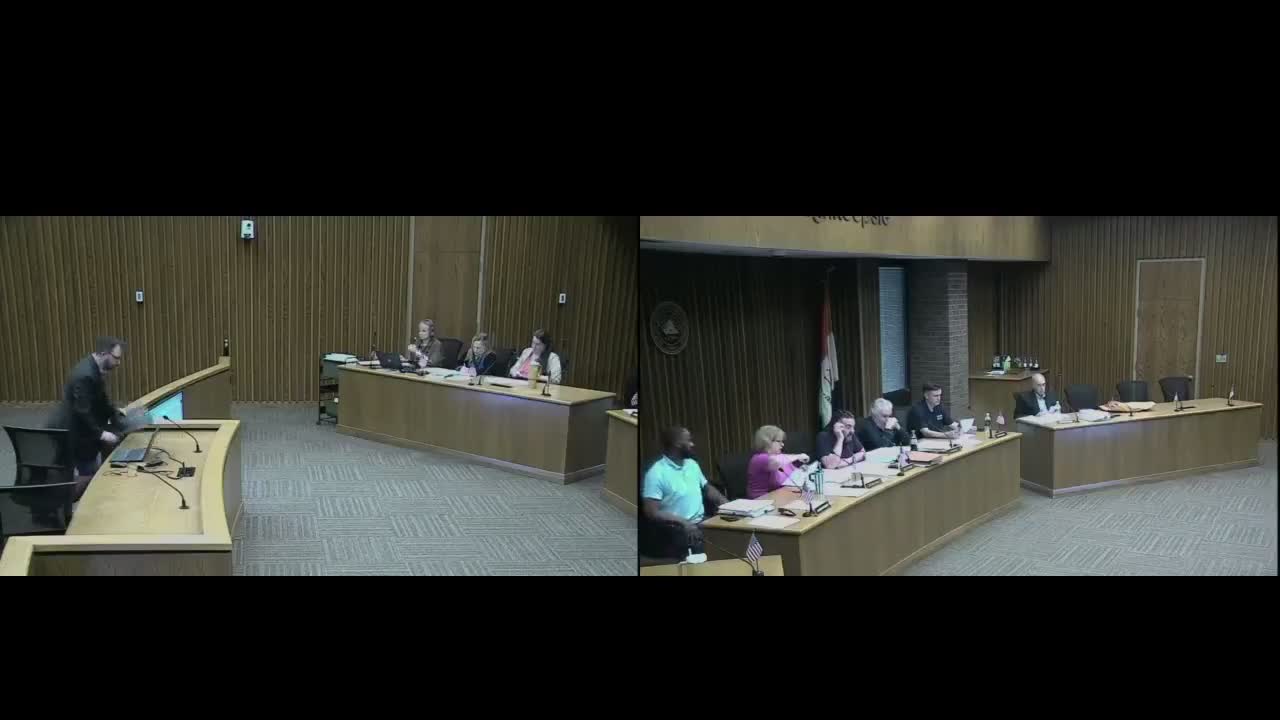
The City of Poughkeepsie Zoning Board of Appeals on May 13 opened a public hearing on an application for 8 South Clinton Street that would require multiple variances under the new zoning code, and adjourned the matter to the June 10 meeting after extended public comment and discussion.
The City of Poughkeepsie Zoning Board of Appeals on May 13 opened a public hearing on an application for 8 South Clinton Street that would require multiple variances under the new zoning code, and adjourned the matter to the June 10 meeting after extended public comment and discussion.
The applicant, represented by Jason Litchwick of JL Architecture, presented a revised design that moves the building entrance to the front and reduces the building’s visible mass in the neighborhood, but still requests a side‑yard setback variance on the south side. Litchwick said the project as redesigned “put the entrance in the front” and that the team “redesigned the building to set the front of the building back 5 feet away from the property line” while the structure “has to jog back to a 0 foot setback to accommodate for the parking.”
Neighbors told the board they oppose the proposal. Judith Green, who identified herself as the adjacent property owner, asserted an adverse‑possession claim on a fenced parcel used for parking behind the site and asked why she should “have to go to the expense of lawyer fees and court procedures to keep illegal actions … from seizing property.” Another neighbor, a resident of 10 South Clinton who noted her house is a locally designated historic property, called the application a “modern atrocity” and questioned structural safety, groundwater/soil stability and fire protection for a three‑story building proposed near older houses.
Board members and the applicant discussed three core tradeoffs: setbacks (the distance between the new building and the adjacent residential property), off‑street parking and unit size. The applicant said the narrow, 50‑foot infill lot constrains layout. He explained the project offers seven off‑street spaces and would seek a planning‑board parking waiver for additional spaces on a nearby lot, adding the design includes a gated parking area and a dumpster enclosure. He also noted that complying fully with the new code — which now requires larger setbacks than the old C‑2 rules — would leave no space for a buildable project and that “no matter what you put on this lot, we're gonna need a variance.”
Several board members pressed the applicant to prioritize neighbors’ light and privacy by stepping the front of the building back. Chair and members repeatedly asked whether the developer could give up a parking space to gain additional setback; Litchwick said losing one space would shrink some units and reduce parking but might be possible. As one member summarized the trade‑off: “Is parking more important than the space? Is parking more important than safety, more privacy from your neighbors?”
After public comment and further discussion, the board agreed to adjourn the application to June 10 to allow the applicant to revise plans (including an option to step the building back 5 feet and reduce one parking space) and to compile any additional materials requested by the board. No vote on variances or approvals was taken at the May 13 meeting.
The applicant and neighbors may return documents and revised drawings to the Planning and Zoning offices before the next hearing; the board asked that financial and technical details (if relevant) and any clarifications about property ownership be provided in writing.