Get Full Government Meeting Transcripts, Videos, & Alerts Forever!
Get email alerts on the Housing Tod topic
No spam. Unsubscribe anytime.
Developers pressed for more infrastructure checks as Planning Board advances 21‑story Mount Vernon East proposal
Summary
Developers of a proposed 21‑story Mount Vernon East transit‑oriented tower presented updated plans and landscaping, and the planning board asked for more sewer/stormwater, staging and camera details before preparing a resolution for a June meeting.
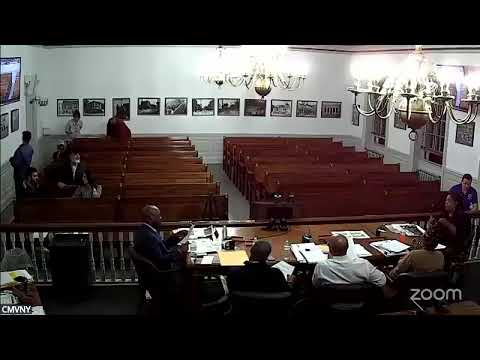
A development team seeking to build a 21‑story, market‑rate residential tower at 140 East Prospect Avenue continued its public review before the Mount Vernon Planning Board on Wednesday, and board members asked the applicant for more engineering detail on sewers, stormwater and construction staging before the board forwards a draft resolution to the City Council.
The proposal, submitted by Alexander Development Group with Perkins Eastman as architect and Langan as civil/landscape engineer, would add a large mixed‑use building in the Mount Vernon East TOD‑1 zoning district. The team presented revised rooftop amenity plans, a lighting strategy that uses only building‑mounted fixtures, and a perimeter camera plan; board members and neighbors pressed for more evidence about sewer capacity, stormwater handling and how staging on narrow Portugal Place would affect pedestrian access to the train station.
Board members said the project is large enough that public infrastructure checks must be rigorous. Mike Tucker of Langan and Nicholas Alexander of Alexander Development Group told the board the team had run preliminary sewer‑use calculations based on state guidance (110 gallons per bedroom per day) and that, pending any defects in the existing mains, the engineers estimated available capacity; the team also said they plan to video pipes and provide camera evidence during later plan review. “We are planning to do those tests and come back with reports,” Tucker said. Perkins Eastman senior Stuart Laks added that the building is being designed to follow the National Green Building Standard and passive‑house principles to limit energy use.
Neighbors and the board raised three consistent operational concerns. First, stormwater: staff and Public Works said any increase in impervious surface or runoff would require hydraulic checks, and the applicant responded that the project adds limited new paving and proposes additional underground detention to handle increased runoff tied to the expanded foundation footprint. Second, sewer capacity: the applicant’s memo used mapping that assumes the existing 8‑inch line is unobstructed; engineers agreed that the team must camera‑scope and, if necessary, upgrade or reconfigure connections with Westchester County Department of Health sign‑off. Third, construction staging and pedestrian access: Portugal Place will handle some construction traffic and temporary sidewalk closures. The developer said a detailed contractor staging plan and lane‑closure requests will be coordinated with the Department of Public Works, the police and the Department of Buildings during permitting.
The board closed the public hearing for the project, accepted lead‑agency status for SEQRA, and voted to ask staff and counsel to prepare an affirmative resolution for the board’s June meeting that would include conditions the board discussed tonight: sewer/stormwater capacity verification and remediation as necessary, a construction‑staging plan that preserves safe pedestrian access to the Mount Vernon East station (and that addresses lighting and police coordination), verified locations and retention policies for perimeter cameras, and a landscape and lighting plan keyed to specific fixtures. The motion passed on a voice vote with aye votes recorded.
Why it matters: The project would deliver hundreds of market‑rate units, ground‑floor retail and a large rooftop amenity package adjacent to transit — exactly the kind of development local officials seek — but it also depends on aging sewer and stormwater infrastructure and a narrow local street network. The board’s request for pre‑permit scoping and capacity testing reflects both the scale of the proposal and the Planning Board’s interest in limiting neighborhood disruptions during construction.
What’s next: Staff and counsel will draft a resolution capturing the items the board raised; the board expects to vote on that draft at its June meeting, at which time any SEQRA findings and permitting conditions would be formalized.