Get Full Government Meeting Transcripts, Videos, & Alerts Forever!
Get email alerts on the Large Development topic
No spam. Unsubscribe anytime.
Planning board hears detailed presentation on 350‑unit Mount Vernon East TOD; public raises parking, safety and notice concerns
Summary
Developers presented plans for a 21‑story, 350‑unit transit‑oriented development at 140 East Prospect Avenue. The board held a public hearing, many residents raised concerns about parking, lighting, construction impacts and notice; the board continued the hearing to May 7 and asked the applicant for additional materials.
Developers seeking to build a 21‑story, 350‑unit market‑rate transit‑oriented development at 140 East Prospect Avenue presented detailed plans and a traffic analysis to the Mount Vernon Planning Board on April 2. The board held a public hearing, heard extensive public comment, and continued the matter to its May 7 meeting after requesting additional materials on parking, traffic, safety and community benefits.
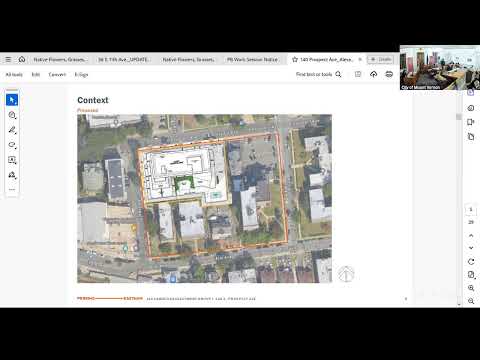
Nicholas Alexander of Alexander Development Group introduced the project team and said the proposal conforms to the city’s recently adopted downtown vision plan and the Mount Vernon East TOD zoning text amendment the City Council approved last year. “This is a 100%, market rate, transit oriented development located one half block north of the Mount Vernon East Train Station,” Alexander said. The project team presented plans showing a 21‑story building with about 350 residential units, approximately 6,380 square feet of ground‑floor retail, an FAR of 8 and a height of up to 250 feet under the zoning bonus. The design includes stepbacks at multiple levels, a garage entrance on East Prospect, sidewalk widening along Portugal Place, and a public plaza at the corner with commissioned public art.
Perkins Eastman, Langan and BFJ Planning presented site plans, utility connections and a traffic study. The design shows 226 parking spaces in a mixed valet and self‑park model (board presentation: 144 self‑park; 82 valet), with an anticipated mix of parking types and a plan for bike storage. BFJ’s planner told the board the traffic study (submitted during the prior zoning review) included counts collected in 2024, traffic modeling at multiple intersections and found no significant impacts at studied intersections; one unsignalized movement increased by about one second in delay (B→C) in the build‑out scenario.
Board members and staff asked the team for more detail: specific ADA counts, final valet operating rules, a full traffic study exhibit for the board to review during the hearing, a detailed lighting/security camera plan with minimum retention, stormwater retention documentation, hours of operation and a delivery/truck routing plan. The project team said additional materials would be provided; the board said it would circulate a short memo listing information it wants in advance of the May 7 hearing.
Many neighbors and community groups spoke. Concerns centered on parking adequacy, the safety and lighting of Portugal Place and adjacent blocks, construction staging and crane/roadway impacts, whether permitted retail could include cannabis sales, and the condition of a nearby derelict property that residents urged the city to enforce. Speakers included residents, block‑association leaders and local business owners. William Sharif of the Quincy Co‑op asked whether the developer would allow a marijuana retailer among the retail tenants; Nicholas Alexander said the developer’s retail strategy has prioritized cultural and family‑oriented tenants and “we absolutely have no desire, for legal, illegal, or any other kind of marijuana” on site. Residents also asked staff to verify public‑notice postings; staff confirmed materials and notices are available on the city website and that the board received affidavits of mailing.
Community benefits and local hiring were discussed at length. The applicant described a community betterment package and referenced prior commitments at the developer’s 42 Broad Street project; board counsel said the council’s rezoning approval included a requirement for “commercially reasonable efforts” to award construction contracts to local firms and to host outreach. At the meeting the applicant said it expected to start construction roughly one year after approvals and estimated a two‑ to 2.5‑year construction schedule, with sidewalk/partial‑street closures and a likely tower crane during framing.
After public comment the board voted to continue the public hearing to May 7 and directed staff to circulate a list of requested clarifications. No approvals or permits were granted at the April 2 meeting.
Ending: The applicant will provide the requested technical exhibits and a memo from the Planning Department will outline materials the board expects ahead of the May 7 continuation.