Get Full Government Meeting Transcripts, Videos, & Alerts Forever!
Get email alerts on the School Construction topic
No spam. Unsubscribe anytime.
School board hears Drew Middle design update, debates redistricting tweaks and special-education changes as budget uncertainty grows
Summary
The Stafford County School Board at its April meeting heard a preliminary design update for Drew Middle School that added program area, circulation changes and a convertible‑locker option and debated multiple elementary redistricting scenarios while the superintendent warned of tens‑of‑millions in possible funding swings for FY‑26.
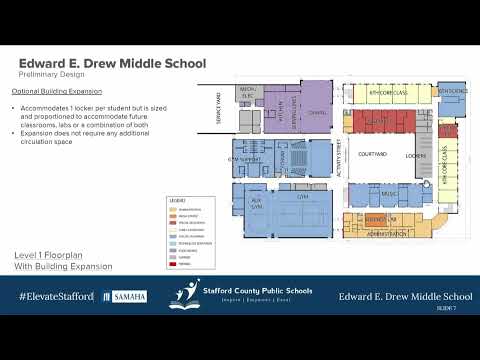
Drew Middle School design update: The board heard a detailed preliminary design briefing for Drew Middle School from a district presenter and the project architect. The updated plan keeps athletics fields on the south of the site and places the building and most parking to the north, adds a standalone bus loop at the front of the site and a separate car‑rider/parent loop, and pulls building and parking further from parcel lines to increase buffering. The design now includes a forum/flex space adjacent to an auditorium-style area and adds program spaces that together increase the building footprint from the 2009 program estimate to about 165,000 gross square feet. The team presented two approaches for student lockers: a conventional hallway approach (roughly 4,000 sq ft) or a series of locker “pods” (about 7,000 sq ft) that could be converted later to classrooms or labs. The presenters said, based on a rough order of magnitude, construction costs are currently in the $385–$450 per square foot range: the 165,000‑sf base building would be roughly $63.5M–$74.25M; building to 172,000 sf (including the 7,000‑sf locker pods) could be in the high‑$77M range. Speakers stressed there are operational savings to building expansion now versus adding space later (procurement/permitting escalation and duplicate general conditions). The design team told the board it expects to start the site plan work “in earnest” and noted closing/settlement work on acquisition may shift possession dates by a few months; no final construction contract was authorized at the meeting.
Why it matters: The design choices affect project cost, school operations (bus vs. car circulation and guest parking), and future flexibility (convertible locker pods vs. permanent hallway lockers). The board and staff repeatedly framed the locker question as a tradeoff between current capital cost allocation and long‑term adaptability if locker use declines.
Special education review: Staff presented recommendations following a review of the district’s “back‑to‑base” placement policy for students who need more intensive services (level‑2 programs such as emotional behavior support and autism programs). Staff said data showed an increase in disciplinary incidents and out‑of‑district placements for students with emotional/behavioral needs after the move to cross‑categorical classroom configurations. The proposed approach is a “slow roll back” toward needs‑based placements: reopen or expand dedicated EBS classrooms at selected elementary schools and two middle schools, realign staffing to emphasize student services rather than headcount alone, and study outcomes after the changes. Staff emphasized this is not an overnight flip and that implementation timing will depend on space and personnel availability; families of affected students will be engaged through IEP teams where required.
Elementary redistricting and a board amendment: The board continued discussion of five draft elementary attendance‑zone scenarios (presented in color-coded maps) and heard public comment from multiple neighborhoods near Conway, Ferry Farm and other schools. Board members debated which draft scenarios to keep for the next step and whether to accept small “tweaks” raised in public comments. During the meeting a motion to keep planning units 157 and 157.2 (Pratt Park and an adjacent planning unit) in the Conway attendance area passed by a 4–3 vote; other overall scenario eliminations were discussed but no comprehensive map vote was taken—staff agreed to accept written tweak requests and to model any proposed alternatives this week so revised scenarios can be shared ahead of the board’s next work session and formal vote cycle.
Budget outlook and superintendent report: Superintendent Patrick Smith delivered a 100‑day entry report summarizing strengths (engaged staff and community, existing career pathways) and areas for improvement (staffing consistency, transportation, special‑education services, facilities maintenance and funding advocacy). Smith emphasized an operational review to improve resource allocation and said the division is preparing for a difficult FY‑26 reconciliation: state budget action could add roughly $18.8M to the division or, in a worst case, reduce funding by about $12.7M depending on the governor’s action on the general assembly budget; that range creates a potential net exposure in the tens of millions. The superintendent outlined actions across the district’s strategic plan to (1) expand and align specialty centers and career pathways, (2) strengthen curriculum and MTSS implementation, (3) improve operational/transportation efficiency, and (4) invest in recruitment, retention and staff support.
Other items: Staff and two advisory committees reported: the Military Families Advisory Committee proposed making the division’s military‑connected resources easier to find (including converting the federal impact aid form to an electronic parent‑view process) and recommended expanding military liaison/counseling capacity; the Visual and Performing Arts Advisory Committee summarized local business partnerships and recommended pathway clusters (media/visual arts, stage performance, musical performance, music technology/production) as inputs to planning for High School 6’s arts specialization. The board also recognized student and staff awards and multiple community partners.
Votes at a glance: The meeting recorded several formal motions. The board approved routine agenda and consent motions and added two discussion items to the agenda; later in the meeting the board adopted a staff‑proposed amendment to keep two planning units at Conway (4–3). No final redistricting plan was adopted at this meeting.
What’s next: Staff said it can model requested redistricting tweaks this week if board members submit them; the board will receive revised scenarios prior to the next work session and must schedule the public hearing and formal votes at upcoming meetings. Staff also said design work for Drew will continue and community outreach (additional public/community meetings) is planned for May. The superintendent urged coordinated advocacy with local and state partners to stabilize funding before final FY‑26 decisions are required.
Quotes (selected): “We would recommend building the expansion now because you take advantage of the value of scale,” the project presenter said about the locker‑pod option. Superintendent Patrick Smith: “Student achievement is and will remain our primary lens for which we measure our success.”
Ending: The board did not adopt a final redistricting plan but directed staff to model requested changes and return updated maps; the board’s next scheduled redistricting actions and budget reconciliation steps will determine final placement and funding decisions in the weeks ahead.