Get Full Government Meeting Transcripts, Videos, & Alerts Forever!
Get email alerts on the Municipal Facilities topic
No spam. Unsubscribe anytime.
Council reviews feasibility study to reuse former hospital site for new city hall and public safety complex
Summary
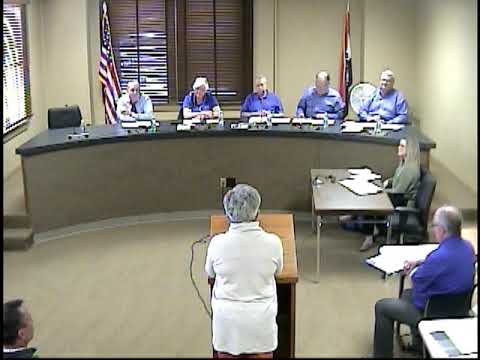
At its March 10 meeting, the Mexico City Council reviewed a feasibility study showing how the city could reuse the former hospital/cancer-center campus for a combined city hall and public-safety complex.
Mexico, Missouri — At its March 10 council meeting, the Mexico City Council reviewed a feasibility study proposing that the city reuse the former hospital / cancer-center site to house a combined city hall and public safety complex.
Consultants from Navigate Building Solutions and local architect Gemma presented schematic options showing how the existing hospital buildings could be repurposed, with a roughly 33,500 gross-square-foot target building that combines city hall functions on a lower level and public-safety functions, including a new apparatus bay, on an upper level.
Katie Aholt, director of Navigate Building Solutions, told the council the team performed building tours, programming sessions and site blocking to arrive at a preferred concept. “We took the information from the tours, the feedback we received from the user group discussions … and applied cost data to your project,” Aholt said.
John Emmert of Gemma described program outcomes and layouts, emphasizing separation of public-facing city-hall spaces from secure public-safety areas and a sally port for secure prisoner processing. Emmert said the preferred schematic includes an apparatus apron sized to accommodate the largest apparatus the department uses and a secure parking lot for public-safety vehicles.
Chief Bryce Misko summarized operational needs for a patrol/police and fire facility, including evidence storage, training space and decontamination/locker-room space that the current facilities lack. “Because they were relatively close in pricing, we did check into trade-in value … and the staff is recommending purchase of one 2025 Ford Explorer patrol vehicle,” Misko said during a separate procurement item.
The consultant team estimated construction-only costs for the preferred option at about $8.5 million (approximately $243 per square foot construction cost) and a total program/owner budget near $12.83 million once escalation, contingencies, furniture, technology and other soft costs are added. Aholt said the construction estimate is a concept-level number and the firm would re-check costs at schematic and design development milestones and perform value-engineering if necessary.
Council members pressed for additional detail about site access and street work. Council discussion focused on how apparatus would enter and exit onto the proposed connecting street (referred to in the presentation as Hoard/Hord Street) and whether the added cost to build or improve that street — estimated roughly by staff at $300,000–$500,000 for the connecting block — is included in the program budget. The consultants confirmed the program budget did not include the full cost of building the new connecting street; staff identified that street construction as a separate city capital cost.
Councilmembers also raised long-term planning concerns: what happens if the hospital reuse does not proceed, how the city would finance the project, and whether the proposed facility might be oversized for current needs. City staff said they have been setting aside capital funds and believe the city could apply roughly $5 million in cash toward the project and borrow about $8 million, financed with existing use-tax receipts, subject to interest-rate conditions and council approval.
Bruce Slagle (city staff) told the council the city has been talking with Boone Health and the hospital foundation; Boone Health has retained financial advisors (Forbes Group) to study operations and funding. Slagle said negotiations are ongoing and that final decisions about the campus would affect timing and scope.
Council members requested additional cost detail, confirmation of whether more of the hospital building could be salvaged to lower cost, and a clearer demonstration of the hospital’s commitment before advancing to design. Several councilmembers said they support continued study but want the financing, street-improvement costs and the hospital lease/operational plan in hand before approving design-phase contracts.
The council took no binding vote to authorize design funding that night; members indicated consensus to continue discussions and to share the study with hospital stakeholders for parallel decisions. The consultants said if the council proceeds, schematic design and updated estimating would likely take about 12 months, followed by approximately 12 months for construction.