Get Full Government Meeting Transcripts, Videos, & Alerts Forever!
Get email alerts on the Residential Addition Variances topic
No spam. Unsubscribe anytime.
Rye Brook ZBA grants Millers variances to add second floor, porch and deck at 123 North Ridge Street
Summary
The Rye Brook Zoning Board of Appeals on May 6 provisionally granted variances to Kevin and Emily Miller to construct a second‑story addition, a new front porch and a rear deck at 123 North Ridge Street, approving requested reductions to front and side yard requirements and a height setback ratio change by a 5–0 vote.
The Rye Brook Zoning Board of Appeals on May 6 provisionally granted variances to Kevin and Emily Miller to construct a second‑story addition, a new front porch and a rear deck at 123 North Ridge Street, approving requested reductions to front and side yard requirements and a height setback ratio change by a 5–0 vote.
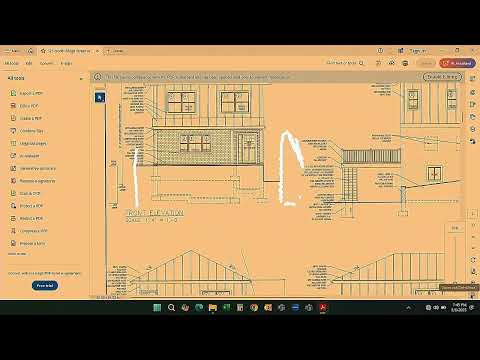
The house sits in the village’s Scenic Road Overlay District, which increases the required front setback from 30 feet to 45 feet and is the primary driver of the front‑yard variance request. Architect John G. Scarlato Jr., representing the Millers, told the board the house is a narrow ranch with a walk‑out basement and that the overlay line “goes through the house,” making existing portions nonconforming. Scarlato said the project repositions some second‑floor elements and aligns the new work with existing nonconforming setbacks where possible to minimize relief needed.
Neighbors raised privacy and height concerns in a written submission from the Kerrick family of 46 Valley Terrace. The letter said the proposed second floor and deck “will be overlooking our backyard and our privacy” and that the addition “will look like a Third Floor and deck.” The board discussed sight lines, trees between properties and whether the height variance would materially alter what the neighbor views; members concluded the height effect was limited and the deck as proposed could be built as‑of‑right.
In its resolution the board cited the Rye Brook code sections read into the record (including section 250‑21; section 250‑22; and section 250‑7) and noted the project had been reviewed by the planning board on March 13 and April 10, 2025. The board found the variances would not adversely impact neighborhood character, that the applicants had no feasible alternative that avoided variances, and that the need was self‑created; it also determined the action to be a Type II under the New York State Environmental Quality Review Act (SEQR), requiring no further environmental review.
The resolution grants the variances subject to conditions: payment in full of all application and consultant fees before permit issuance; the portico (front porch opening) must remain unenclosed and no habitable space may be added above the portico without returning to the board; and standard as‑built/permit compliance review. The board voted yes: Steve, Glenn, Jamie, Joe and Don. No members voted no.
The applicant may proceed to apply for permits once the stated conditions are satisfied. Because the board’s approval is conditional and recorded, any future work that would enclose or build above the portico will require a return appearance before the ZBA.