Get Full Government Meeting Transcripts, Videos, & Alerts Forever!
Get email alerts on the Infill Construction 317 West Main topic
No spam. Unsubscribe anytime.
Board tables certificate of appropriateness for 317 West Main; asks applicant for redesign more compatible with historic district
Summary
The Denison Historic Preservation Board voted to table a certificate of appropriateness for new infill construction at 317 West Main Street (case 2025003H), requesting a redesign of the building facade that more closely matches the downtown historic period (1875–1930) while preserving a proposed 7-foot setback intended to accommodate public art.
The Denison Historic Preservation Board voted to table a request for a certificate of appropriateness for infill construction at 317 West Main Street (case number 2025003H), asking the applicant to return with a redesigned front elevation that better fits the historic downtown context.
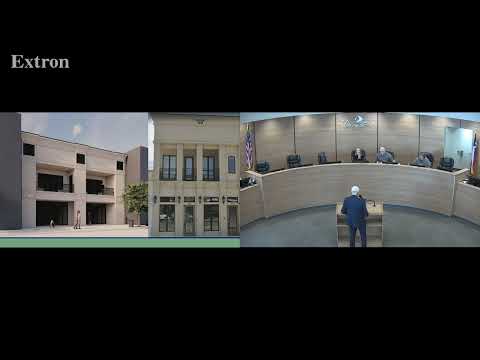
Staff presented the application, describing a proposed two-story infill building immediately adjacent to Premier Baby Imaging and near the site of the city’s new building. The application proposed a stucco facade with black accents, recessed entryways and a second-floor balcony; staff noted the facade would be set back seven feet from the public right-of-way to accommodate a sculpture in a recessed courtyard. Staff recommended approval on the basis that neither the zoning ordinance nor the historic preservation ordinance explicitly prohibit the proposed setback and that the Denison Historic District design guidelines address infill setbacks, massing and materials.
The applicant, who identified himself in the record as Don (address and affiliation noted in transcript but partially garbled), said he instructed his architect to take cues from the Marr Building at 614 West Main and to recess the ground floor to create articulation and space for public art. He said a sculpture model would be presented later and that he could instruct the architect to change materials and detailing.
Board members questioned whether the proposed design was compatible with the district’s stated period of significance (1875–1930). Several members said the massing and modern, rectilinear lines appeared “really modern” and not similar to adjacent historic buildings; one member said the proposal “does not seem to be in that same style” and another said it was “not compatible with that block.” Members discussed materials and ornamentation, suggesting brick, fluted columns, cornices, bulkheads and other period-appropriate details rather than plain stucco and rectilinear detailing. A board member also cautioned that approving setbacks could set a precedent and called for clearer guidance up front for new construction.
Given those concerns, a board member moved to table the request “until a redesign of the front, preserving the setback, is brought before this board.” The motion to table was adopted; the transcript records the motion and the chair asking “All in favor?” and the meeting moving on after confirmations, but it does not record a roll-call tally or numerical vote counts.
Staff later provided brief updates including several administrative sign approvals, a maintenance painting approval for a property used by Monarch Butterfly prior to its move, and notice that the city expects to receive a Certified Local Government grant to fund a historic resources survey to study expansion of downtown and some local residential historic districts; staff said they had not yet received the formal grant letter.
The board’s tabling preserves the applicant’s proposed 7-foot setback but requests that the applicant and architect return with a facade redesign that uses compatible materials and historic detailing before the board will consider the certificate of appropriateness again.