Get Full Government Meeting Transcripts, Videos, & Alerts Forever!
Get email alerts on the Land Use Office Warehouse topic
No spam. Unsubscribe anytime.
Planning commission recommends conditional use permit for office‑warehouse near Ridge Drive and Lloyd Lake Road
Summary
The Henson Planning Commission on April 8 recommended approval of a conditional use permit to allow an office‑warehouse development between Ridge Drive and Lloyd Lake Road, after residents raised concerns about lighting, traffic and drainage. The permit will go to City Council for final approval on April 21.
The Henson Planning Commission on April 8 recommended approval of a conditional use permit to allow an office‑warehouse development on a commercial parcel between Ridge Drive and Lloyd Lake Road, staff said.
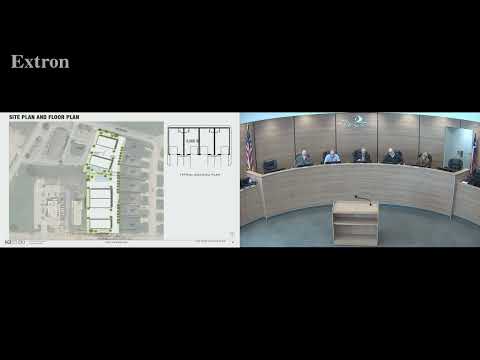
City planning staff told the commission the proposal would create co‑warehouse/office units for small businesses and trades and is consistent with the comprehensive plan’s mixed commercial designation. “The applicant is requesting this conditional use permit for office warehousing, to develop co warehousing spaces, for business entrepreneurs,” planning staff said. Staff recommended approval, subject to the highway‑overlay development standards and other site‑plan requirements.
The applicant, Matthew Bean of MB Studio Architects in Dallas, representing Nel Construction and property owner Pushpinder Singh, told the commission the development is expected to generate low traffic. “We estimate 15 to 20 trips per day,” Bean said, adding that tenants would likely be tradespeople such as plumbers or electricians who park vans and service vehicles.
Residents who live adjacent to the site spoke during the public hearing and urged stronger screening, limits on lighting and clarity on grading and drainage. Colby Morey, who lives at 2801 South Lewis Lane, said, “The light pollution from that into the 3 houses at the end of the block is pretty intense,” and asked whether lighting could be timed or reduced. Several residents also asked whether the driveway would be gated for security; the applicant said the driveway is planned as a fire lane and likely could not be gated but could include a Knox Box to secure emergency access.
On design and operations, planning staff said the majority of the property lies within the highway‑oriented corridor overlay district and that proposed buildings will meet overlay articulation and masonry requirements. Staff noted bay doors will face interior property areas rather than public rights of way, open storage is prohibited, and dumpsters must be screened. The applicant said proposed building height is about 20 feet to the top of the parapet, and that lighting would be primarily attached architectural lighting rather than tall parking‑lot fixtures.
Planning staff also explained procedural limits: the commission is a recommending body and the item will go to City Council for final action at its April 21 meeting. If council approves the conditional use permit, the permit gives the applicant six months to begin construction or submit required submittals to avoid expiration.
A commissioner moved to recommend approval of the conditional use permit; the motion carried. The commission’s recommendation advances the request to City Council for final consideration.
The applicant and staff said further details — final landscaping, screening, civil engineering for drainage and any timing of exterior lighting — will be determined through the formal site‑plan review process and other departmental reviews when the owner submits site and civil plans.