Get Full Government Meeting Transcripts, Videos, & Alerts Forever!
Get email alerts on the Housing Development topic
No spam. Unsubscribe anytime.
Planning commission approves Parkway Bend rezoning with 2-car garage condition, asks for more green space
Summary
The Denison Planning and Zoning Commission recommended rezoning about 25 acres at South Eisenhower Parkway and South Vann Avenue to a planned development overlay for single-family patio homes, requiring two-car garages and asking the applicant to consider additional open space on the southern portion.
The Denison Planning and Zoning Commission voted to recommend rezoning roughly 25 acres at the southeast quadrant of South Eisenhower Parkway and South Vann Avenue to a planned development (PD) overlay to allow single-family patio-home development, with a condition that homes include two-car garages and with a request that the applicant consider adding more green space on the site’s southern exposure.
The commission’s action follows a staff presentation that said the applicant’s concept plan proposes 152 single-family lots, dedicates about 2 acres for open space and requests several deviations from the city’s single-family patio-home standards (Section 28.25), including minimum lot area, garage placement and visitor-parking requirements. Staff recommended approval of the rezoning as consistent with the city’s future land use plan.
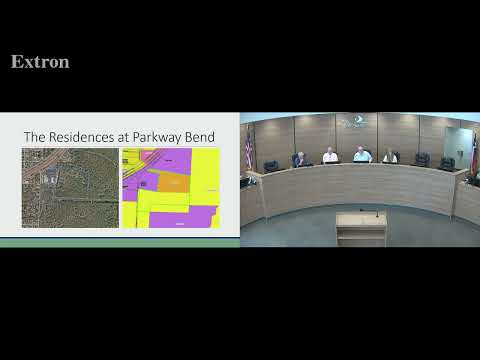
In a presentation to the commission, a city planner explained that the current PD on part of the tract had been approved in January 2024 via Ordinance No. 5,333 for multifamily, but the developer determined that version was not feasible and returned with a new PD request for patio homes. The planner said the applicant’s PD asks for a minimum lot area of 4,000 square feet (the base SF‑patio district requires 5,000), a minimum lot depth shown in the concept at about 110 feet but requesting allowance for 90 feet, a request to allow front‑facing garages (and some single‑car garages in the PD) instead of alley‑entered two‑car garages, and reduced visitor parking. The plan includes five elevation styles and a dedication of approximately 2 acres of open space; staff suggested adding pocket open spaces on the southern portion during civil review.
Bridal Ochoa, representing Southland Consulting Engineers for the applicant, said, “we feel like this would be a great asset to the community” and described the developer’s intent to deliver a high‑quality product with elevation variety. During public comment the project developer, Michael Todd of Gainesville, told the commission he agreed to require two‑car garages if that would be acceptable: “I would agree to a 2 car garage if that would be acceptable.”
Commissioners and staff pressed on parking and safety. A city planning staff member warned that reduced on‑site parking on long, straight local streets can push visitor parking into the roadway and said that such situations have produced “an accident waiting to happen with children darting out,” urging commissioners to weigh safety when approving deviations from parking standards. Commissioners discussed sidewalk placement, typical 50‑foot local street rights‑of‑way, front‑yard and garage setbacks (the presenter noted the base standards call for a 25‑foot garage setback, 20‑foot front setback and 15‑foot porch setback), and the potential need for traffic calming on long straight blocks.
The commission’s motion recommended approval of the PD rezoning with a condition that homes include two‑car garages and with a recommendation that the applicant consider additional green space on the southern portion of the plan. The motion passed on a voice vote with no recorded opposition. The preliminary plat companion item was conditionally approved on the consent agenda; the presenter noted final civil engineering review could change internal streets, pocket parks and some plan details, and that the approved PD standards would guide subsequent plan and building permit reviews.
Next steps: the commission’s recommendation will be forwarded to the City Council for final action. Staff noted impact fees and park dedication fees would apply if the zoning and platting proceed, and that the civil‑plan review and final plat could alter lot layouts and exact open‑space configurations.