Get Full Government Meeting Transcripts, Videos, & Alerts Forever!
Get email alerts on the Overlay Districts topic
No spam. Unsubscribe anytime.
Board to consider formal adoption of Mechanic Street overlay boundaries after staff says boundaries were never formally recorded
Summary
City staff traced the Mechanic Street Overlay District back to 2011 and recommended formally establishing residential boundaries now; Planning and Zoning Commission recommended approval 5–0 and the ordinance will return to the board May 5.
City planning staff recommended the Board of Aldermen formally adopt the Mechanic Street Overlay District boundaries, saying the overlay's regulations were adopted in 2011 but the specific boundaries were never formally recorded.
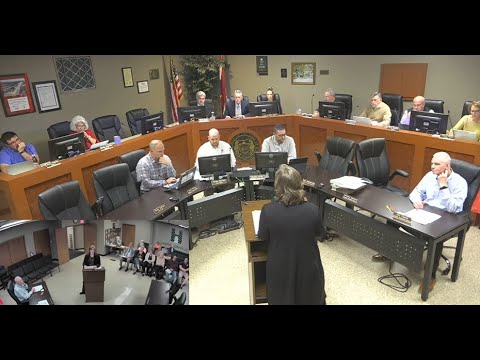
Christina, planning staff, told the board that the overlay district regulations and associated design guidelines were enacted in late 2011 but that the legal description of boundaries had not been completed as intended. She reviewed the record of meetings dating from mid-2010 through late 2011 and noted the overlay was intended to apply to residentially zoned properties fronting Mechanic Street to allow limited commercial uses while maintaining a residential aesthetic. Staff reported the Planning and Zoning Commission voted 5–0 to recommend approval of the proposed boundaries.
The staff report referenced past actions including the December 5, 2011 adoption of zoning code amendments by Ordinance 3197 and adoption of design guidelines by Resolution 50-11. Christina said the boundaries had effectively been applied in practice since about 2012 but that formally recording the overlay boundaries would "clean up some areas" and exclude parcels that were never intended to be inside the overlay, consistent with the original minutes and discussions.
No members of the public spoke at the public hearing on the overlay boundaries. The mayor closed the hearing and the ordinance for the Mechanic Street overlay boundaries (Council Bill 15) will be presented for reading and action at the May 5 board meeting.
If the board adopts the ordinance, the city will record the overlay district boundaries as part of the zoning map and reaffirm that the overlay's design guidelines and rezoning criteria remain unchanged.