Get Full Government Meeting Transcripts, Videos, & Alerts Forever!
Get email alerts on the Residential Architecture topic
No spam. Unsubscribe anytime.
Commission approves site plan but rejects architectural submission for 7632 Westmoreland; developer must revise or wait a year
Summary
Planning commissioners approved the site plan for a new home at 7632 Westmoreland but did not approve the architectural package, citing concerns about the building’s perceived height, material palette and renderings; the applicant may return with revisions or must wait a year to re-file the same design.
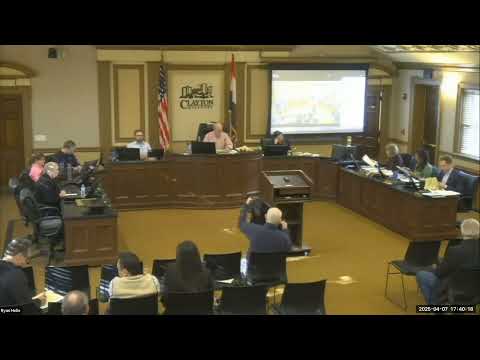
The Clayton City Planning Commission on April 7 voted to approve the site plan for a new single‑family home at 7632 Westmoreland, but commissioners failed to approve the architectural submission and directed the applicant to revise the design or wait a year before re‑submitting the same package.
Staff described the site-plan revisions since the prior hearing and explained landscaping adjustments made to reduce tree crowding, including removing some rear trees at a neighbor’s request. Staff recommended approval, noting the project meets site‑plan criteria and that public‑works and planning comments (including dry‑well/percolation testing) remain standard conditions. The commission approved the site plan by voice vote.
Architect Mike Thompson presented the architectural package and materials, including brick, metal siding and a gambrel/hip roof form. Several commissioners and multiple commenters said the presentation materials and renderings did not accurately represent dimensions and the back yard relationship; commissioners flagged that the front elevations and the roof/peak lines will be visually dominant from the sidewalk and said the house will appear taller than neighboring houses. Multiple commissioners asked the applicant to lower the ridge line, shorten gables or otherwise reduce the perceived height and to resubmit more accurate, three‑dimensional renderings and physical material samples.
A roll‑call showed disagreement on approval of the architectural package, and the motion to approve the architectural submission did not carry. The chair explained that, under city rules, the applicant must either modify the design and return or wait a full year to seek the same architectural approval. Separately, the commission tabled the accessory‑dwelling-unit (ADU) portion of the conditional‑use request to allow refinement and to avoid taking the ADU to aldermen without architectural approval.
Outcome and next steps: Site plan approved with standard dry‑well/percolation and deed‑restriction conditions; architectural submission not approved. The applicant may revise and return with more accurate renderings and materials, reduce ridge/gable height if desired, and resubmit for reconsideration. The ADU component was tabled pending further action.