Get Full Government Meeting Transcripts, Videos, & Alerts Forever!
Get email alerts on the Residential Design topic
No spam. Unsubscribe anytime.
Commission approves minor design changes at 121 Topton Way; applicant upsizes dry‑well and swaps retaining wall material
Summary
The commission approved modest plan changes at 121 Topton Way: red brick instead of darker brick, relocation of steps and mechanicals, and an upsized dry‑well. Staff’s conditions remain the required percolation test and recorded dry‑well maintenance deed restriction prior to permits.
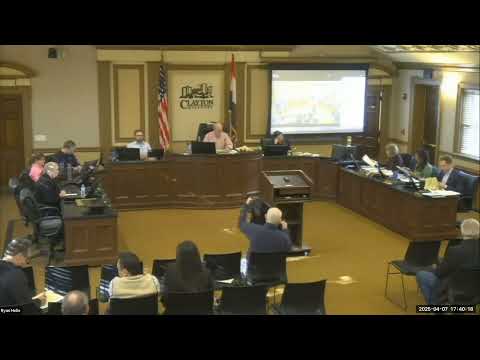
Planning commissioners approved amendments to a previously authorized new home at 121 Topton Way on April 7 after staff confirmed the project team had increased the dry‑well capacity and adjusted retaining‑wall materials at the owner’s request.
Ryan presented the staff review noting the application’s changes were limited: relocation of a front-yard path and grading, reorganization of drainage to capture more roof runoff, relocation and screening of HVAC units to the north side yard, and modifications to the rear deck. The civil engineer upsized the dry‑well design to 120% of the required capacity for a 20‑year event pending percolation testing. Staff reiterated its two standard conditions: (1) a percolation test by a qualified geotechnical engineer and (2) a recorded deed restriction noting dry‑well location and maintenance requirements prior to issuance of building permit.
Architect Mike Thompson said homeowners wanted brick‑faced retaining walls with stone caps to match the house rather than modular block units; commissioners praised the material change as an aesthetic improvement. Commissioners also supported the roof and material selections and said the design should fit the block. The commission approved the changes and asked the team to submit the percolation report and deed‑restriction documentation at permit submittal.
Outcome: Approved as submitted with conditions; percolation test and deed restriction must be provided prior to building permit issuance.