Get Full Government Meeting Transcripts, Videos, & Alerts Forever!
Get email alerts on the Multifamily Housing topic
No spam. Unsubscribe anytime.
Commission approves Topton-Brighton condominium project amid neighbor concerns over privacy, landscaping and construction parking
Summary
The Planning Commission approved site-plan and architectural review for a multi-unit condominium at 10 Brighton Way but heard extended public concern about rear-yard privacy, tree selection and construction parking management.
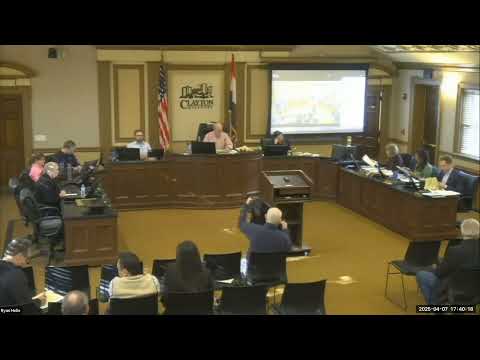
The Clayton City Planning Commission approved site-plan and architectural review on April 7 for a multi-unit condominium at 10 Brighton Way in the Topton‑Brighton Urban Design District, while neighbors pressed the development team for stronger screening and details about construction parking.
Tyler Stevens of Corten Architecture presented the project for developer Doug Cohen. The proposal replaces an older apartment building with a new condominium building sized to the Urban Design District’s 45-foot height and 3½-story envelope; parking is podium/garage-based and the proposal retains the shared driveway arrangement common on the block. Staff reported the plan meets site‑plan criteria, exceeds canopy-replacement requirements and proposes 66.7% native species in landscaping; staff recommended approval with standard stormwater and deed‑restriction conditions relating to any dry‑well installed per MSD calculations.
Neighbors who live directly behind the site sought more robust, year‑round screening. Several residents described the existing pattern of dense evergreen plantings on adjacent properties that now provide substantial privacy and said the proposed mix (including small-caliper maples and hollies called out on the plan) would not provide the same screening immediately. Developer and architect representatives said the proposed rear-planting palette already exceeds the city’s minimum requirements and noted constraints including an Ameren easement that runs along the rear property line; they offered to substitute additional hollies in response to neighbor comments and to locate screening trees where they won’t conflict with easement or utility access. The developer pointed out that mature, long-term screening on adjacent parcels — many planted decades ago — accounts for much of the existing privacy and that newly planted trees will take several years to provide similar height/density.
Construction parking was another focus of public comment. Peter Smith, a neighbor, and others asked whether construction crews would rely on neighborhood street parking during a project estimated to exceed $2.5 million. Staff explained the city’s construction-parking management requirement for projects above $2.5 million — overseen by the building official and public works — and told neighbors that contractors must provide an off-site or on-site parking plan that is reviewed before a building permit is issued. The developer said typical practice for these podium projects is that, after the concrete garage is complete, some contractor parking can be shifted into the garage and that a formal parking-management plan will be submitted with permit applications.
After discussion the commission approved both site-plan and architectural requests. Commissioners and staff asked the team to coordinate with neighbors on the final planting palette and to provide construction-parking details at permit review. The developer said demolition was imminent and projected construction to begin within weeks, with a roughly 12–18 month construction timeframe.
Outcome and conditions: Site-plan and architectural approvals were granted; staff conditions include percolation testing for any dry‑well, a required deed restriction for ongoing dry‑well maintenance (if used), and typical permitting checks on stormwater and landscaping. The developer agreed to submit a construction-parking management plan with permit applications.