Get Full Government Meeting Transcripts, Videos, & Alerts Forever!
Get email alerts on the Residential Construction topic
No spam. Unsubscribe anytime.
Planning commission approves site plan and architecture for new single-family home at 7507 Westmoreland with dry-well and deed-restriction conditions
Summary
The commission approved site plan and architectural review for a new single-family home at 7507 Westmoreland, with staff conditions requiring a percolation test and a recorded deed restriction for a dry‑well and other standard landscaping and materials commitments.
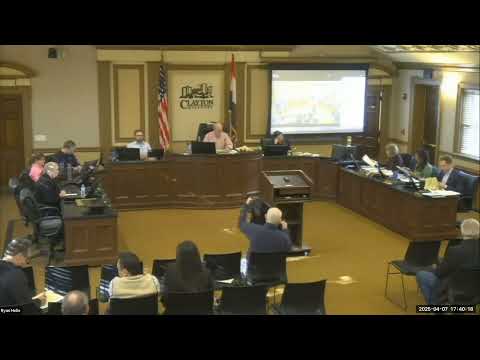
The Clayton City Planning Commission on April 7 approved site-plan and architectural review for a new single-family residence at 7507 Westmoreland, finding the proposal consistent with R-2 zoning rules after staff recommended approval with conditions.
Staff’s site report described the lot as zoned R-2 and currently developed with a single-family home proposed for demolition. The project includes a new single-family residence with geothermal heating and cooling, which staff noted “does not require exterior mechanical equipment.” Stormwater calculations using Metropolitan St. Louis Sewer District (MSD) 15-year, 20-minute storm standards show a small increase in runoff from 0.40 to 0.46 cubic feet per second; public‑works staff recommended a soils percolation test to confirm the proposed dry‑well sizing. Staff recommended approval pending (1) a percolation test conducted by a geotechnical engineer and (2) a recorded deed restriction documenting dry‑well location and maintenance prior to issuance of a building permit.
Paul Fendler, the project architect, agreed to the staff conditions and explained the drainage layout: most of the lot drains to the backyard where a dry well will be installed, with a pop‑up emitter in the front yard. He confirmed the project will meet impervious coverage and canopy-replacement requirements (the plan proposes adding more canopy than the replacement minimum and exceeds native-species requirements). Commissioners asked about geothermal test borings; Fendler said borings had not been done yet and that borings are typically handled at the building permit stage.
The architectural review likewise drew favorable comments. Commissioners said the proposed height, massing and brick materials would fit the block’s pattern; staff recommended bringing samples to the office for final materials verification. The commission approved both the site-plan and architectural review by voice vote with the two staff conditions regarding the dry well and the deed restriction. The conditions will be recorded with the permit package and must be satisfied before building permits are issued.
Outcome and next steps: The approvals permit the applicant to proceed to building-permit submittal after the required geotechnical percolation test and recording of the dry‑well deed restriction. Staff will verify materials on file before permits are issued.