Get Full Government Meeting Transcripts, Videos, & Alerts Forever!
Get email alerts on the Middle Housing topic
No spam. Unsubscribe anytime.
Bellevue planning staff seek commission direction on middle‑housing code: FAR cuts, units-per‑lot tiers, ADU rules
Summary
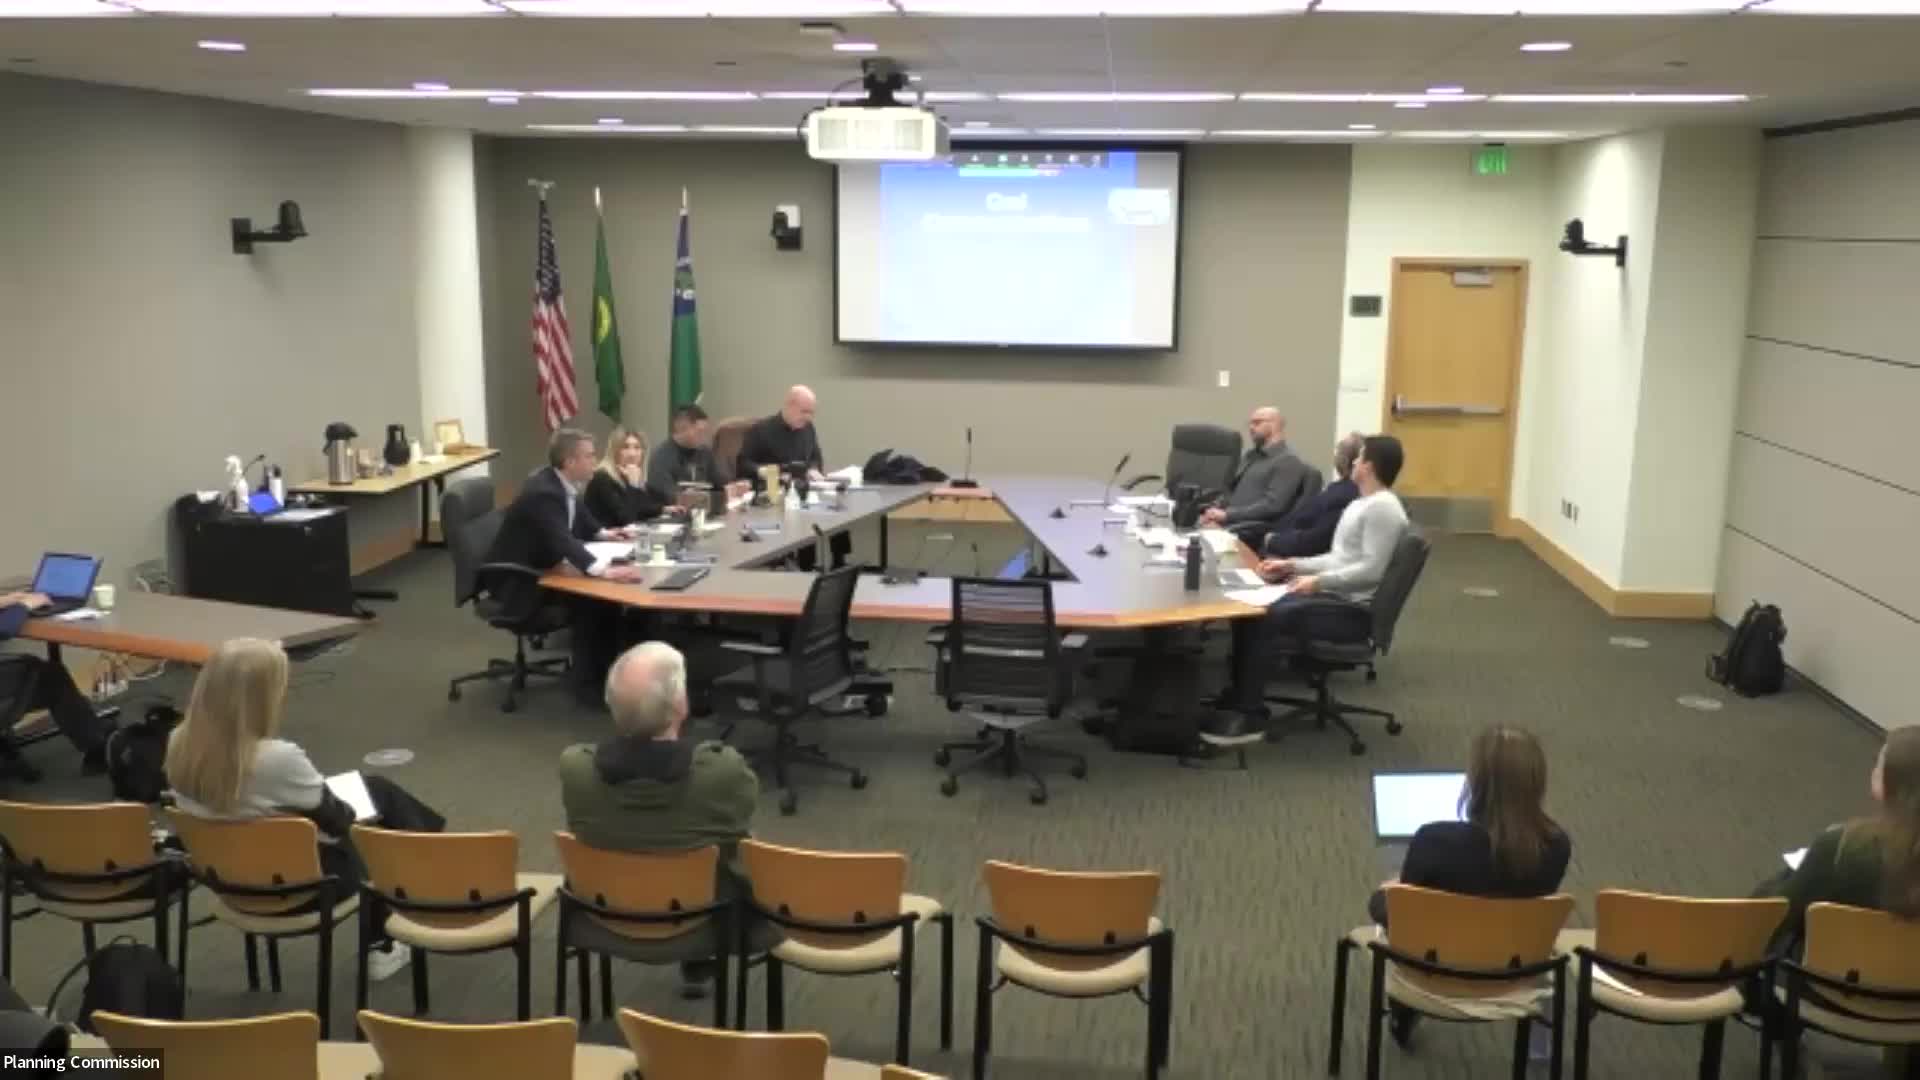
Bellevue Planning Commission on Feb. 12 considered a proposed Land Use Code amendment to implement Washington state’s House Bills 1110 and 1337. Staff sought commission direction on a tiered approach that would allow four units per lot by right, six with two on‑site affordable units (or a fee‑in‑lieu), and up to nine in centers or within half‑mile transit areas; staff also proposed limits on single‑family FAR and continued exemptions for ADU square footage.
Bellevue Planning Commission members on Feb. 12 heard staff describe proposed changes to the Bellevue Land Use Code to implement Washington state’s House Bill 1110 (middle housing) and HB 1337 (accessory dwelling units), and were asked for direction before staff publishes a strike‑draft later in February.
Staff described a tiered approach that would require by‑right allowance of four units per lot citywide, allow six units per lot where two affordable units are provided on site (or, optionally, a fee in lieu), and permit up to nine units per lot in neighborhood centers, regional or county growth centers, or within a half‑mile of frequent transit service when the affordable requirement is met. Staff also proposed a change to single‑family floor‑area‑ratio (FAR) limits — reducing some single‑family FAR from 0.5 to 0.3 on larger lots while maintaining 0.5 for smaller lots — and keeping ADU square footage exempt from the FAR calculation to incentivize accessory units.
Why it matters: the code changes would alter how many dwelling units may be developed on existing single‑family lots, where additional units may be concentrated, and what development standards (setbacks, lot coverage, building height, parking) apply. Commissioners repeatedly framed the discussion around neighborhood character, feasibility for developers, implications for multigenerational households, and how the city would balance unit yield with infrastructure and livability.
What staff proposed and why
Development Services Assistant Director Nick Whipple summarized the state requirement and the staff proposal. “The state mandate ... allows you to have additional units when you provide on‑site performance for affordable housing,” Whipple said, and staff is asking whether to explore a fee‑in‑lieu option for the six‑unit citywide allowance in place of the two on‑site affordable units.
Code and Policy Senior Planner Kirsten Mamp reviewed engagement to date and the options staff will fold into a strike draft. Mamp said the engagement included three public info sessions (two virtual, one in person), an online story map, and questionnaires that tested several mapping and numeric options: major transit stops limited to light rail or rapid ride stations (quarter‑mile walk shed, parking exemptions within a half‑mile); an expanded “frequent transit” definition (four or more bus stops per hour for at least 12 hours) for some ADU parking exemptions; and tiers that would allow more units where frequent transit and centers exist.
Staff described specific development‑standard flexibilities intended to make middle‑housing feasible on smaller infill lots: reduced side and front setbacks (examples cited ranged from 5 to 15 feet depending on zone and feature), small increases in lot coverage (staff noted internal utilities divisions did not raise concerns), and modest upward adjustments to allowable building height (staff mentioned 38 feet as being helpful compared with current 30–35 feet limits). For cottage and courtyard typologies, staff proposed a maximum cottage size around 1,200 sq ft, required common open space, and options for density bonuses tied to unit size reductions.
On ADUs, staff proposed to retain size flexibility for attached ADUs (including conversions) and to continue exempting ADU square footage from a primary dwelling’s FAR. Mamp said exempting ADU floor area was intended to “get at that intent of an accessory unit and provide that balance with a reduced single family size.” Staff also flagged changes to unit‑lot subdivision provisions (currently for attached multifamily) so they could be used for middle‑housing and ADU ownership models.
Public commenters and industry input
Speakers representing builders and developers urged the commission to prioritize incentives and streamlined permitting rather than rules that could raise costs. Isaac Patterson, representing single‑family homebuilders at McCullough Hill, told commissioners he and his clients were “strongly opposed to the proposed reduction in FAR for single family houses, specifically going from 0.5 to 0.3,” arguing that lowering FAR could limit multigenerational housing and penalize housebuilders.
Veronica Shikotko of the Master Builders Association said additional requirements add cost and delay: “The easier and the more cost effective it is to build middle housing and ADUs … the more likely it will be built,” she said. She urged the commission to allow design flexibility (for example excluding garages from interior floor area calculations), alignment of changes with transportation and utility codes, and to avoid city or regional fees that apply broadly without exemptions for small projects.
Developer and homeowner Will McNeil said Bellevue should “incentivize middle housing by increasing FAR ratios for middle housing rather than penalizing … single family homes” and asked the commission to allow unit lot subdivision and fee structures that permit units to be sold separately.
Commissioner questions and concerns
Commissioners pressed staff to clarify mechanics and consequences. Several asked how a per‑lot unit allowance interacts with existing lot‑size‑based standards: staff said the state‑required units‑per‑lot approach can yield different densities depending on local minimum lot sizes and that staff will calculate and choose the approach that yields the greater permitted outcome for a given lot. Commissioner Bhargava noted that on an acre subdivided into lots, the per‑lot allowance can compound — producing far more units per acre than current density rules — and asked staff to consider long‑term neighborhood character and infrastructure impacts.
FAR received repeated scrutiny. Commissioners asked why staff proposed reducing single‑family FAR from 0.5 to 0.3 on larger lots. Staff replied the change was responsive to community concern about very large single‑family “white elephant” homes and intended to reallocate development capacity toward middle‑housing forms; exempting ADU floor area would, staff said, help retain options for multigenerational living.
Several commissioners and commenters urged simplified permitting, clearer walk‑shed definitions (straight‑line radius vs. network walk shed), and more explicit rules to avoid shared‑systems conflicts (for example, separate utility metering or clear condo/unit ownership rules for middle‑housing projects). Commissioner Villavazis urged the city to study self‑certification and peer‑review options to speed permitting; Commissioner Lou recommended thinking in terms of lot coverage, setbacks, and height rather than FAR for middle housing.
Next steps
Staff told commissioners they plan to publish a public strike draft in late February, hold additional public info sessions (two virtual, one in person) and return to the Planning Commission for a March 12 study session to integrate feedback into code drafting.
Ending
Commissioners asked staff for more analysis on how the proposed rules would play out on representative lot sizes across Bellevue, the potential interaction with parking requirements, and how a fee‑in‑lieu might be structured. Staff committed to bringing back additional detail and alternatives when the strike draft is released.
Votes at a glance (administrative actions recorded during the meeting)
- Motion to approve the Feb. 12 agenda — outcome: approved (mover not specified; tally not specified). - Motion to extend the meeting to 9:15 p.m. — outcome: approved (mover not specified). - Motions later in the meeting to approve minutes and to adjourn were recorded and approved; specific tallies and movers were not specified in the transcript.