Get Full Government Meeting Transcripts, Videos, & Alerts Forever!
Get email alerts on the Site Plan Revision topic
No spam. Unsubscribe anytime.
Sunoco project: town urges single comprehensive site-plan revision after tank supplier delay
Summary
At a May 6 DeWitt Planning Board work session, the applicant for the Sunoco site said tank suppliers will not order underground tanks without a building permit and that delivery would take about six months, prompting planners to ask for a single comprehensive site-plan revision.
At a May 6 DeWitt Planning Board work session, the applicant for the Sunoco site told planners that underground fuel tanks will not be ordered until a building permit is in place and that delivery is estimated at six months, prompting staff to request a single, comprehensive revised site plan rather than piecemeal approvals.
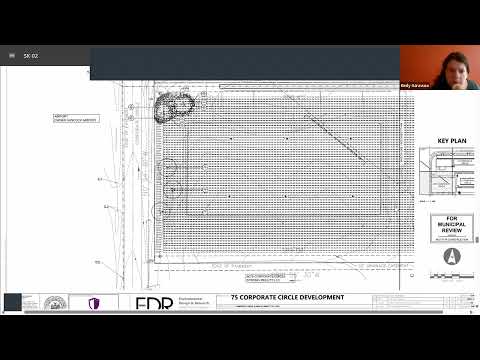
Bill, the applicant’s representative, said the owner is considering splitting the building into two tenant spaces and proceeding with interior renovations for the franchise side while waiting for the tanks to be delivered. He described a proposal to place the tanks in the back parking area and possibly move canopies and pump islands to the side of the building to improve front-street presentation and circulation.
Town staff pushed for a comprehensive revision because moving canopies and pumps changes circulation, parking and landscaping and would alter the entire site layout. One staff member said the town is “hesitant to issue a building permit” for an earlier site plan if the applicant soon returns seeking major changes; staff wants a final layout that shows tank locations, canopy/pump placement and circulation together.
The applicant asked whether the town would be receptive to more fuel pumps or canopy relocation; staff said the design approach to move pumps to the side and put parking and better landscaping in front was something the town would “be very much a proponent of” but reiterated that such changes require a full site-plan revision.
Permitting questions and technical submittals were covered in detail. The applicant and staff agreed the underground tanks will require both state DEC (Division of Environmental Conservation) and town building permits and that the applicant should submit full-size revised plans (staff requested a minimum sheet size of 18x24 and encouraged a 24x36 site plan sheet to improve legibility). Staff asked the applicant to show tank locations, pump/canopy locations and related circulation on the next site-plan revision; the applicant said he would confer with the tank supplier and owner and return with a revised plan.
Signage was discussed in the context of a multi-tenant building. Staff noted that a multi-tenant monument sign would represent the entire development (for example, a single identification for the plaza) and would not typically display individual tenant signage; staff offered to send sign-code guidance and design guideline examples to the applicant.
No formal decision or vote was taken. Staff directed the applicant to prepare a revised, legible site plan showing tank locations and circulation, confirm permitting steps with DEC and the town, and return to the Planning Board for a future meeting.