Get Full Government Meeting Transcripts, Videos, & Alerts Forever!
Get email alerts on the Commercial Development topic
No spam. Unsubscribe anytime.
Planning board reviews Canandaigua National Bank hub facility proposal at Wegmans plaza; signage to be handled separately
Summary
Architects presented a proposed Canandaigua National Bank regional hub branch for a site in the Wegmans plaza. Board members praised the brick/stone design and asked for further site‑plan refinements, a separate multi‑tenant sign package and additional parking/drive‑through details.
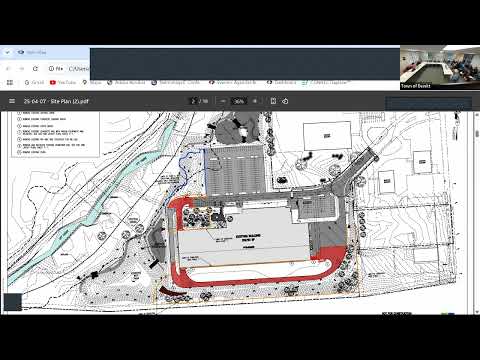
Architects for Canandaigua National Bank presented a proposed regional hub branch for a parcel in the Wegmans plaza during the May 8 Planning Board meeting. The project is intended as a larger, hub‑type branch with a three‑lane drive‑through, teller bypass and office/training space for regional staff.
Presenters said the design emphasizes masonry to match nearby Wegmans finishes, a metal‑clad clerestory bringing daylight into the banking floor and a modest footprint expected to fit within the plaza’s shared parking. Board members responded favorably to the architectural concept but requested additional details the next submission: a clear multi‑tenant sign package demonstrating how the bank’s signs will integrate with the plaza’s signage, confirmation of drive‑through stacking and circulation calculations, a final dumpster/generator location with noise mitigation, and a demonstration that shared parking counts meet the municipal code once the bank’s footprint is added.
The board agreed the project appears ready to proceed toward a formal application but asked the applicant to return with the requested technical documentation and revised site plan. The sign package for the plaza will be treated as a separate submission to allow the board time to review tenant sign placements across the whole shopping center.