Get Full Government Meeting Transcripts, Videos, & Alerts Forever!
Get email alerts on the Site Planning topic
No spam. Unsubscribe anytime.
DeWitt planners review revised site plan for 75 Corporate Circle after FAA OK for driveway extension
Summary
At a May 6 Planning Board work session, developers presented revised plans for 75 Corporate Circle that change building footprints, adjust parking and truck circulation, consolidate stormwater with an adjacent lot, and require a formal stormwater easement and coordinated lighting plans with 31 Corporate Circle.
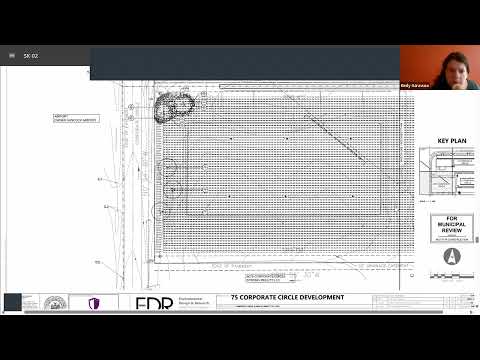
At a May 6 work session, the DeWitt Planning Board and project team reviewed revised site plans for 75 Corporate Circle that include changes to the building footprint, parking layout and truck circulation after the applicant said it obtained FAA and airport permission to extend a driveway through the runway protection zone.
The change matters because the revised driveway alignment, the project team said, “greatly improved our truck movements” behind the buildings and allows a straighter outlet across the runway protection zone. Planning staff and the applicant also discussed a new shared stormwater configuration that combines runoff from 75 Corporate Circle with the adjacent 31 Corporate Circle parcel, and the need for a formal easement before final approval.
Project representative said the project’s “main thing has been the building has been progressed,” noting new elevations and a slightly different footprint and parking around Building A. The representative told the board the driveway on the west side was shifted after receiving permission from the FAA and the airport to extend it straight through the runway protection zone, which improved truck circulation compared with the prior plan.
Planning staff and the applicant went through technical comments. Town planning staff Mark asked whether the previously approved 31 Corporate Circle materials should be treated as part of this resubmittal because the sites now share stormwater. Mark said the lighting and photometric sheets should be combined so the plan set shows consistent lighting across both sites; staff asked the applicant to provide the combined photometrics in the next resubmission.
Board members and staff raised landscape and parking issues. One board member flagged a pinch point in the northwest corner of the north landscape buffer where the plan shows less than the 10-foot side-yard buffer; the applicant said the buffer was roughly five feet in that location and that the team would either rework the parking edge or seek a variance. The board also noted some plant species listed previously (honey locust and Freeman maple) appear on the planting key for the earlier approval and asked the applicant to clarify whether those trees remain part of the 75 Corporate Circle planting plan.
Signage and monument signs were discussed briefly. Staff said the monument sign orientation should be perpendicular to the road rather than parallel and noted that 31 Corporate Circle uses wayfinding/address signage in its landscape zone; the applicant said no monument sign is proposed at this time for the new development.
On legal and platting matters, staff and the applicant confirmed there are three tax parcels involved and that the parcel containing the shared stormwater area will need an easement for the benefit of the other parcels. The group also described the stormwater feature as a bioretention area over underground storage with six inches of allowable ponding as permitted by the airport.
Next steps and timing: staff asked for the revised plan set including combined lighting/photometrics by the 22nd to make the June 12 Planning Board meeting. Staff said Mark would send his detailed comments after the work session and asked the applicant to provide the drainage and stormwater easement language (the applicant said his attorney would draft it for Jamie’s review). No formal vote or approval was taken at the work session.
The board closed discussion after confirming the applicant will return with revised plans addressing the landscape buffer, parking layout, combined lighting plan and the stormwater easement.