Get Full Government Meeting Transcripts, Videos, & Alerts Forever!
Get email alerts on the Wilburton Vision topic
No spam. Unsubscribe anytime.
Planning Commission recommends Wilburton Vision implementation LUCA with amendments; directs staff on streets, parking and catalyst incentives
Summary
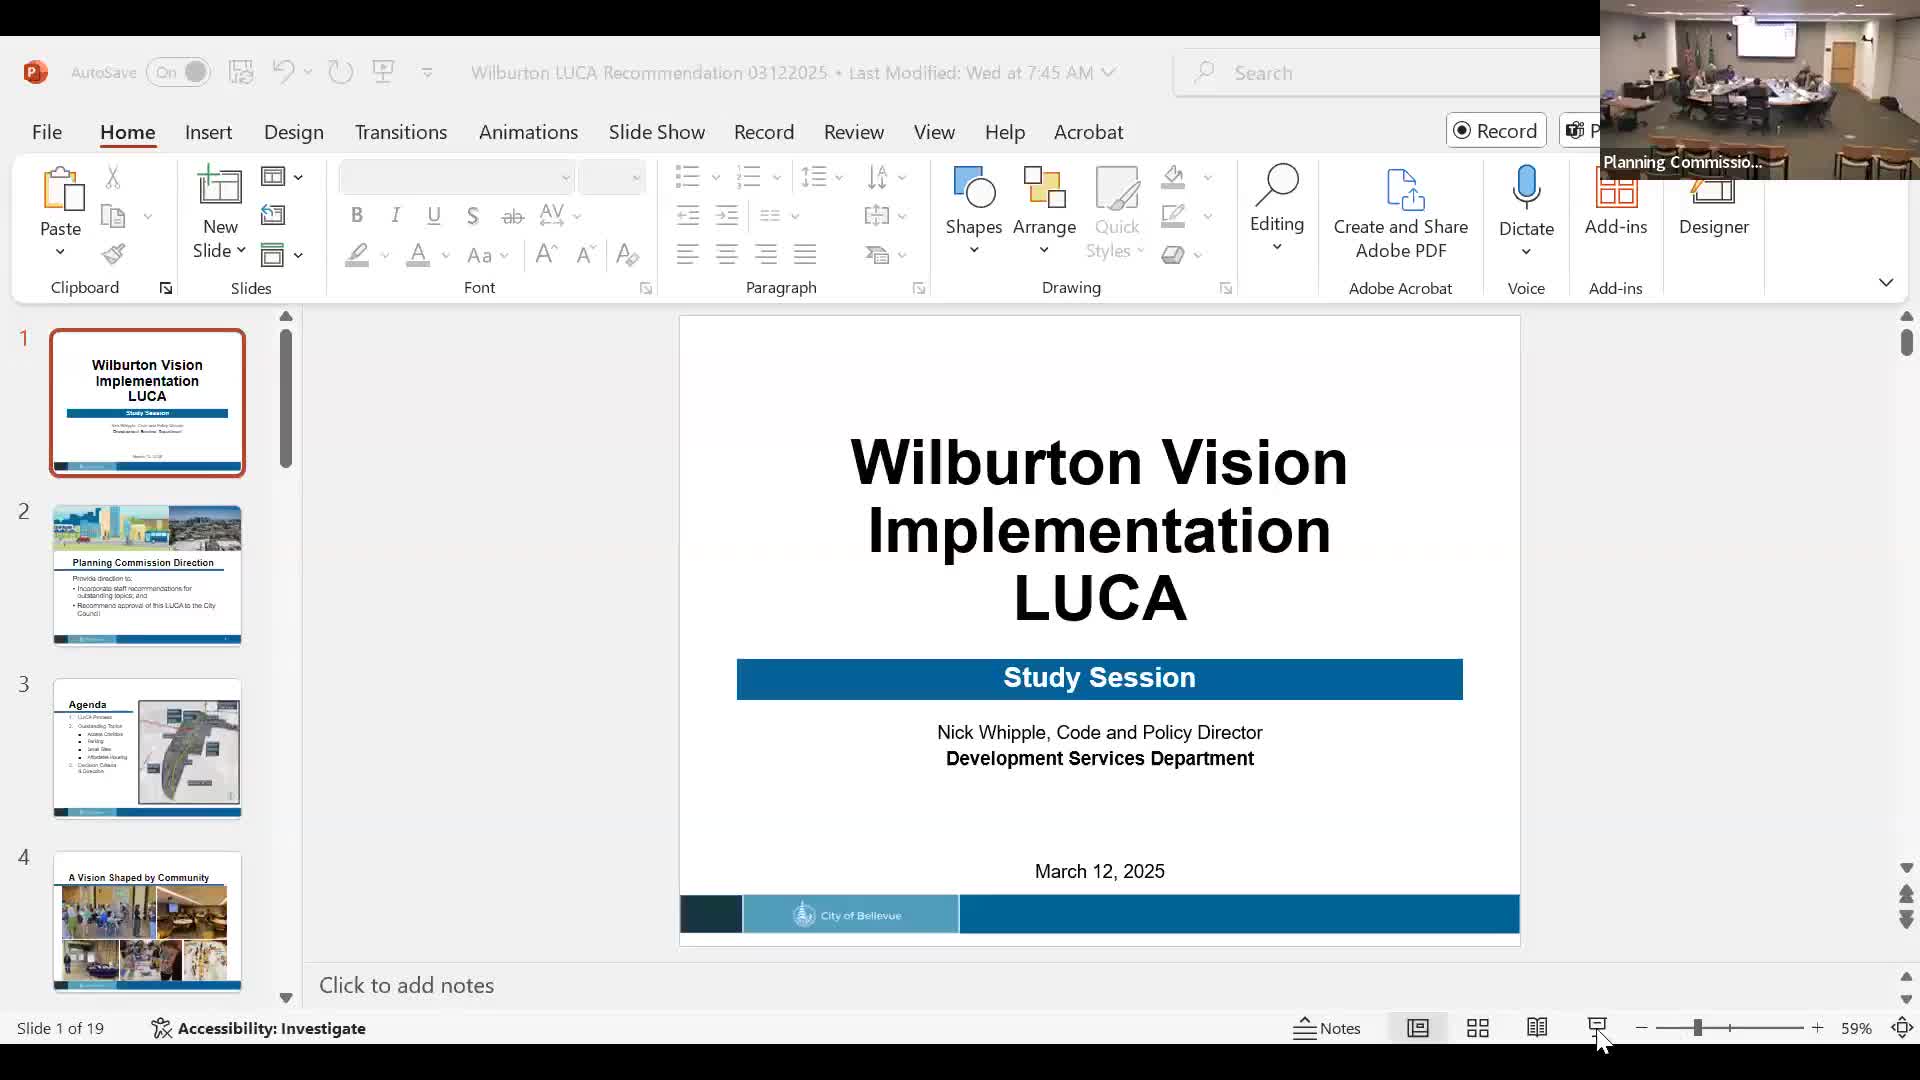
The Bellevue Planning Commission on March 12 voted to recommend the Wilburton Vision implementation land-use code amendment to the City Council after adopting technical directions on streets, access corridors, parking and a phased affordability catalyst program.
The Bellevue Planning Commission on March 12 voted to recommend the Wilburton Vision implementation land-use code amendment (LUCA) to the City Council, after detailed review and multiple amendments addressing right-of-way widths, access corridors, parking minimums and an affordability “catalyst” program.
Why it matters: The Wilburton LUCA implements the city’s Wilburton Vision and comp-plan changes that target concentrated growth and transit-oriented development (TOD) in the Wilburton area. The LUCA sets standards for new streets, private access corridors, open space, parking and affordable-housing requirements and contains provisions that will guide redevelopment on dozens of parcels slated for denser mixed-use projects.
Key staff presentation and proposals Development Services staff summarized outstanding decision items and presented option tables for four broad topics the commission asked to resolve: (1) access corridors and local-street cross-sections, (2) flexible/private access corridors and active-transportation/shared-use paths, (3) parking minimums and small-site development flexibilities and (4) affordable housing fee levels plus a phased catalyst program to encourage early construction.
Commission actions and technical directions adopted - Local streets: The commission endorsed the staff’s recommended local-street standard (option A), preserving a wider public sidewalk and a 67-foot right-of-way cross-section in the draft. Commissioners emphasized the need to get the public-right-of-way dimensions right because streets are long-lived infrastructure.
- Flexible access corridors: Commissioners accepted a modified staff position (amendment adopted) that trims corridor widths for private flexible access but retains an amenity/landscaping zone and sidewalk; the final direction preserves sidewalk space while allowing building cantilevers and garage access strategies on large parcels.
- Commercial driveways and sidewalks: The commission adopted the staff-proposed adjustment to allow a 6-foot sidewalk on commercial driveways while retaining 10-foot sidewalks along existing public streets and where driveways serve multiple buildings (option B adopted).
- Active-transportation corridors and shared-use paths: The commission directed staff to adopt a narrower, multi-use path option for some internal corridors but maintained minimum widths for high-use shared-use paths where the transportation standard requires 14 feet.
- Off-street parking: The commission supported the staff’s recommended reduction in TOD parking requirements (a 75% reduction from citywide minimums in designated TOD areas rather than eliminating minimums entirely). Commissioners said this preserves flexibility while reducing parking-related development costs.
- Small-site flexibility: Commissioners approved a staff adjustment to unlock full development capacity (height and FAR) for smaller sites (40,000 sq ft or less) that meet both a green-building certification and the baseline affordable-housing performance requirement (the effect: a streamlined path for small-parcel redevelopment if they meet those conditions).
- Affordable housing fees and catalyst program: After reviewing staff analysis and stakeholder proposals, the commission adopted the stakeholders’ recommended fee levels and a phased catalyst approach. The commission adopted a residential fee of $13 per square foot and a commercial fee of $16.50 per square foot (staff and the Eastside Housing Roundtable had negotiated these amounts). The commission also adopted a time-limited “catalyst” program that phases in reduced set-aside and fee levels for the earliest projects and provides vesting provisions (stakeholder request accepted with staff follow-up to document vesting deadlines and permit timing). The commission directed staff to perform a formal “look-back” on the fees and catalyst performance after the agreed period and to return with ordinance language to implement the vesting and expiration rules.
Votes and procedural outcome A motion recommending the Wilburton LUCA to City Council passed after a sequence of amendments and recorded voice votes. The commission specified the technical options above (local streets preserved at staff-recommended widths; flexible access corridors adjusted; commercial driveway sidewalk rules modified; 14-foot shared-use path minimum maintained for high-use segments; 75% parking reduction in TOD; small-site flexibility unlocked via green-building + baseline affordable-housing performance; and the residential/commercial fee levels and catalyst program adopted per stakeholder requests). Staff will incorporate precise ordinance language to reflect the commission’s choices before sending the recommendation packet to council.
Ending The commission’s recommendation sends the Wilburton LUCA and the adopted technical directions to City Council. Staff will refine code language and vesting/expiration language for catalyst incentives and present that language in the Council-facing package. Commissioners stressed the need to monitor outcomes, review the fee and catalyst performance on schedule and to keep tree-protection and public-right-of-way quality as priority considerations in implementation.