Get Full Government Meeting Transcripts, Videos, & Alerts Forever!
Get email alerts on the Site Plan Vehicle Service Station topic
No spam. Unsubscribe anytime.
Planning board approves vehicle service‑station site plan with lighting and signage conditions
Summary
On March 27 the Town of the Wood Planning Board approved a site‑plan package to renovate an existing vehicle service station, allowing exterior renovations, a revised lighting plan and one‑way circulation changes while imposing conditions including no canopy signage and filing requirements before occupancy.
The Town of the Wood Planning Board on March 27 approved a site plan to refurbish an existing vehicle service station, authorizing exterior repairs and a revised lighting and directional signage scheme with conditions tied to state and county permits.
The approval covers exterior cladding and canopy updates, new downlighting under the canopy, a revised entrance/exit circulation plan requested by the New York State Department of Transportation, and small site work including replacement of asphalt and new sidewalk ramps. The board’s action incorporates prior findings, outside referrals and required permits, and attaches conditions that must be met before a certificate of occupancy is issued.
Why it matters: The project sits on a constrained, already developed parcel where the board said strict compliance with the town’s illumination ordinance is difficult because of existing streetlights and adjacent topography. The plan also relies on coordination with the New York State Department of Transportation (DOT) and a prior zoning board variance on parking; the board made approval contingent on those interagency steps and the filing of a subdivision map.
The applicant’s architect, William Pitcher of Pitcher Architect, told the board the work is primarily a “gut rehab” of an existing building that will retain the building’s massing while replacing exterior finishes and updating interior layouts for a convenience/grocery and service operation. Pitcher said the canopy logos were removed from the submitted drawings and that the applicant will apply a concrete‑stone veneer base and cement‑board siding above it.
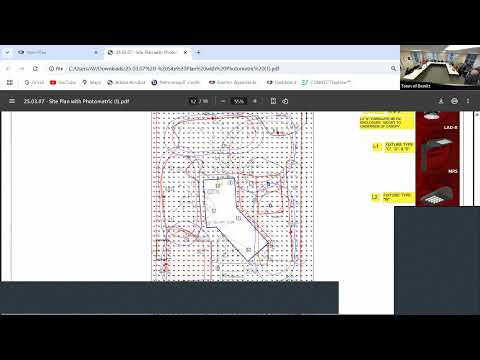
Board members heard a lighting analysis showing localized spillover beyond property lines measured at roughly 0.1–0.3 foot‑candles in some places. Staff and the applicant told the board those exceedances are driven in part by an existing DOT streetlight near the right‑of‑way and by the site’s constrained geometry; the board concluded the plan meets “the intent of the ordinance” even if a few measured values differ from the strict numeric limits.
The board’s motion approves the site plan set dated 03/03/2025, as revised to reflect directional signage requested by DOT, and adds a list of conditions. Among them: no signage may be placed on the fuel canopy; the top of the stone veneer must include a water‑table transition between stone and siding; all work shown on the approved site plan must be completed before a certificate of occupancy or compliance will be issued; and the applicant must file a subdivision map with the county clerk and provide proof of filing to the town. The board also incorporated by reference prior agency referrals, including the Onondaga County planning board determination that the project would have no significant countywide impacts, and noted that the project had received a negative SEQR determination.
The board noted a previously granted variance from the Zoning Board of Appeals (11/25/2024) that reduced the required number of parking spaces on the parcel: the variance allows 15 spaces where the code requires 19. The planning board’s approval references that variance and the parking configuration shown on the approved plans.
The board recorded the approval by voice vote; a roll‑call tally was not provided in the meeting record.
Board conditions also require the applicant to coordinate required DOT access and work permits and to meet any mitigation or permit conditions imposed by DOT or by the New York State Department of Environmental Conservation (DEC) for any wetland impacts. The board’s approval language specifies that any proposed changes to the approved plans not previously reviewed are subject to further site‑plan review under the town code.
The board’s chair moved the motion and it passed. The planning board set standard sign‑off procedures: final plan sets must be signed by the planning board chairperson before permits or occupancy are issued.